
THE SMART WAY TO REMODEL
How we work
Every HomeWorks remodel follows the same order. Design first, then a detailed written quote, then the build. You see your room before anything is ordered, and you know what's in your quote before work begins.
Book your free in-home measure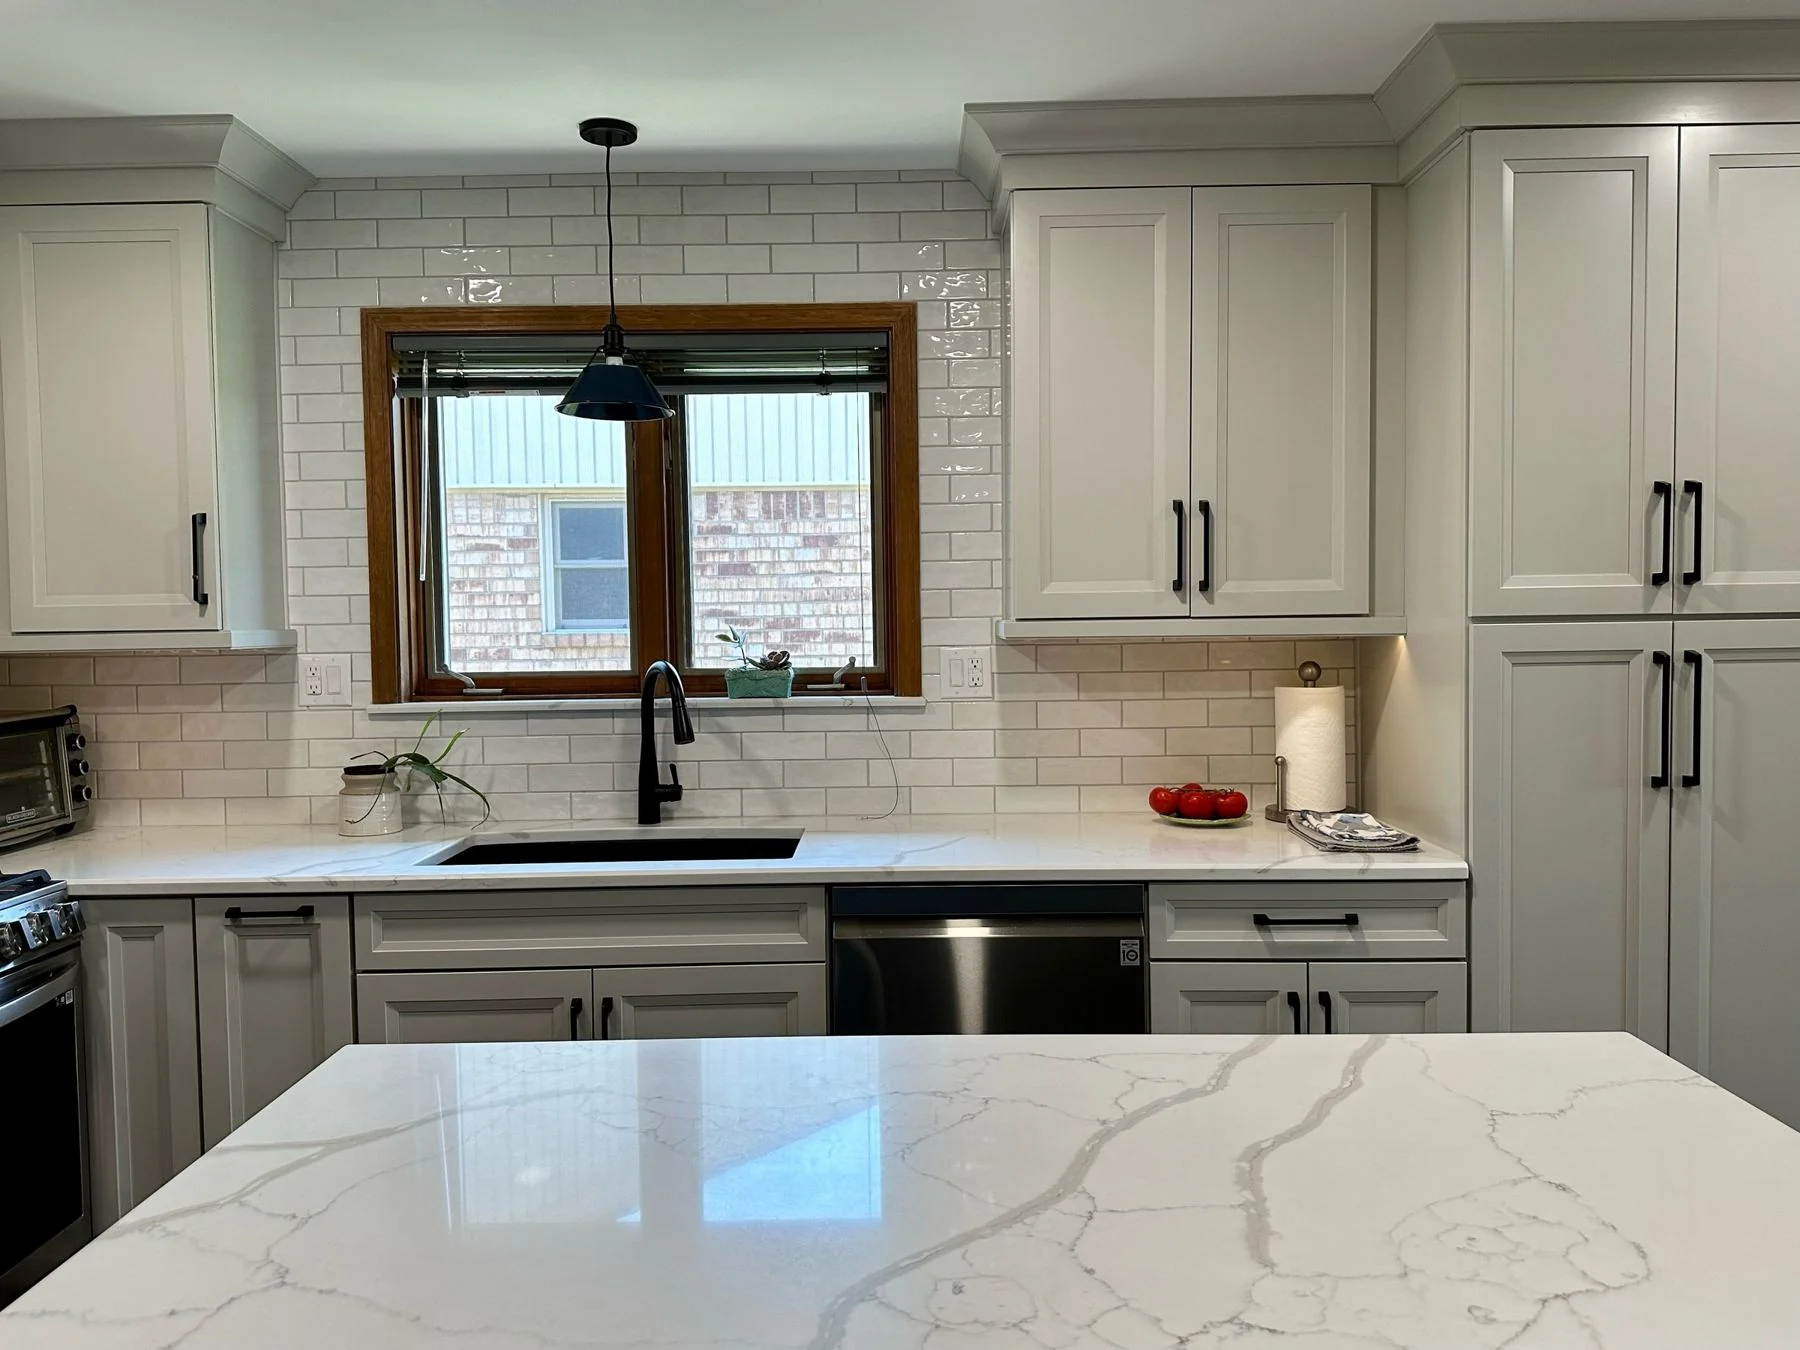

Step 1
The call
We start with a phone call. Tell us which room you want to change, what isn't working about it now and what you'd like it to be. If it sounds like a fit, we set a time to come measure.
Step 2
Free in-home measure
We come to your home and measure the room properly. We look at what the new layout has to work around: plumbing, venting, walls and windows. It's the one meeting at your house, and it's free with no obligation.
Step 3
Layouts and 3D renderings
Your designer draws layout options for your room and turns them into 3D renderings, so you can see the space before you choose a single material.
Design is included with every project. It's never an extra charge.
Step 4
Design meeting at our showroom
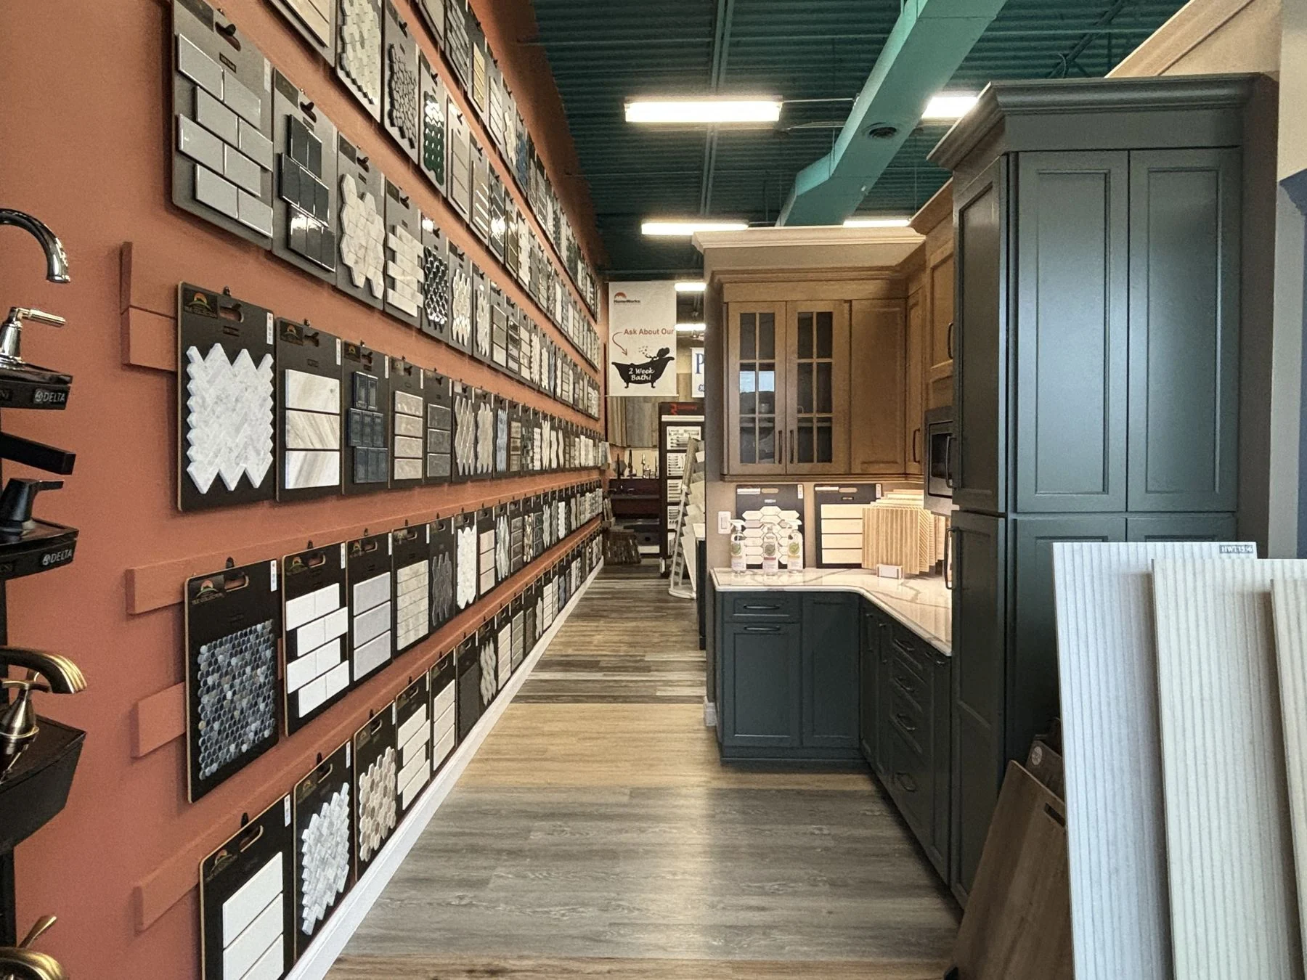
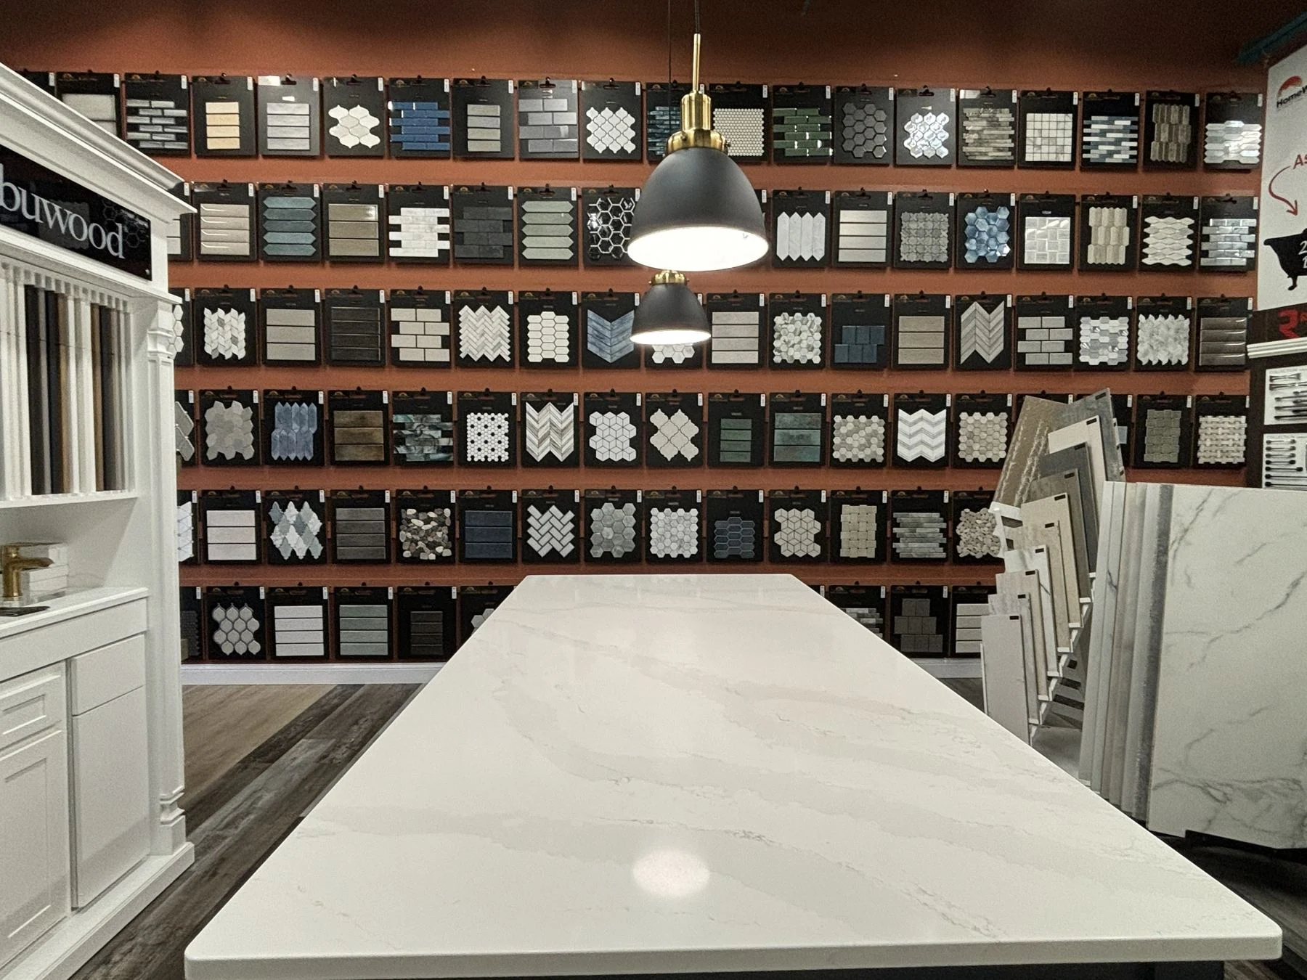
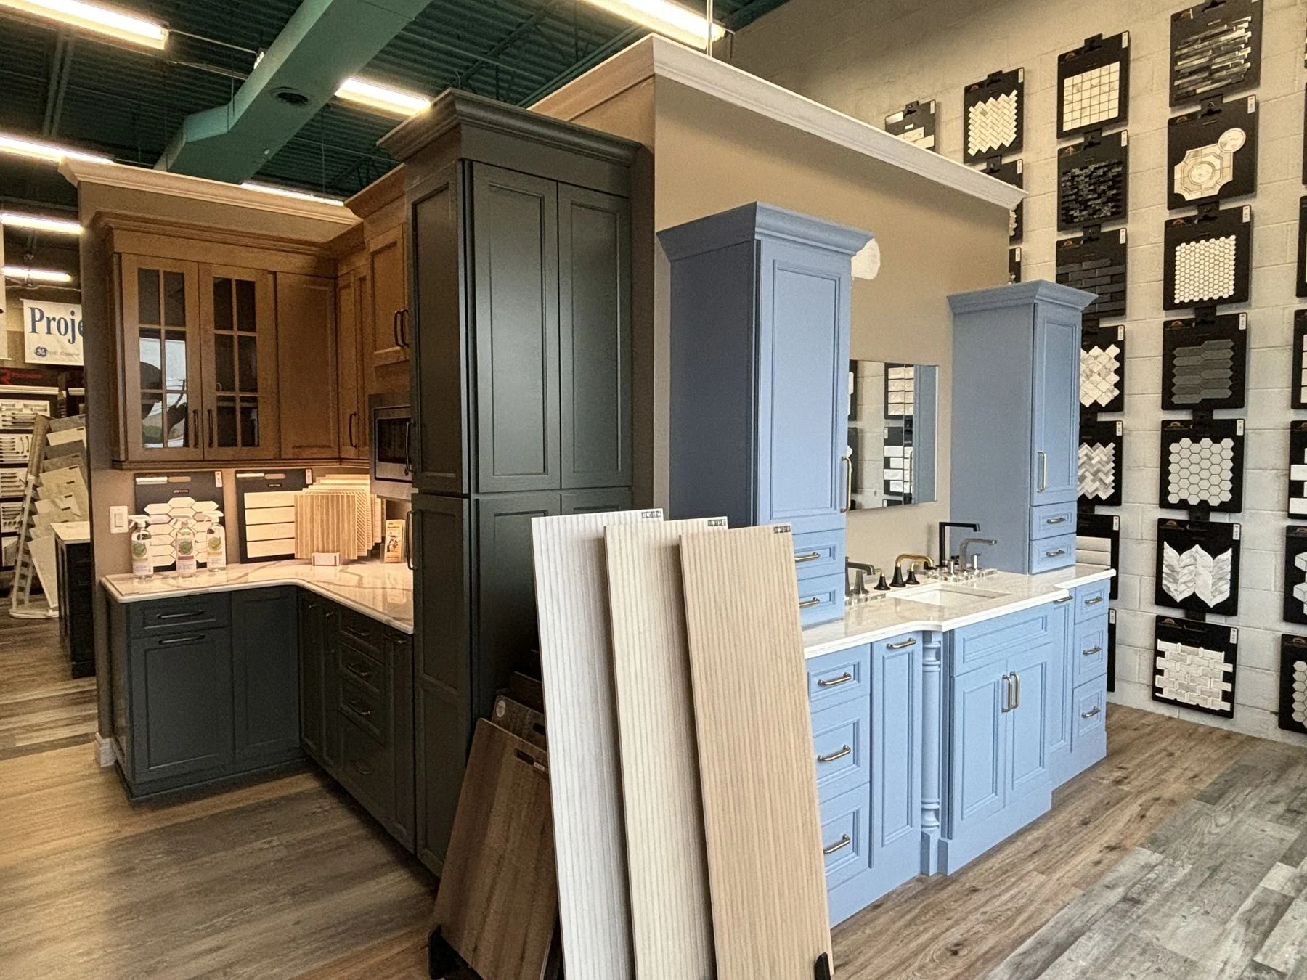
This is where your room comes together. At our Chesterfield showroom you see the real products in person: more than 1,600 tiles, 150+ cabinet doors and 65+ quartz colors. Your designer shows three or four options at a time and helps you pick what goes together.
1. The layout
Walk through your 3D renderings together and settle how the room will work.
2. Cabinetry
Door styles, colors and hardware. We're an authorized Fabuwood dealer.
3. Counters
Quartz colors side by side, so you can see how they look with your cabinets.
4. Tile and fixtures
Backsplash, floor and shower tile, faucets and fixtures, chosen to match.
We're open Saturdays 9 to 3, so you can both come.
“From their Virtual Renderings to actually seeing the items in their stunning showroom helped ensure you match and design it perfectly.”
Google review, bathroom remodel Step 5
Your detailed quote
About a week after the design meeting, you get a written quote that spells out your layout, the materials you picked and the work to install them. It's detailed on purpose, so you know where your money is going.
Step 6
Every product inspected
Once you sign, we order your materials. Everything comes to our Macomb warehouse first, and a person inspects each piece: every tile, countertop and fixture. A damaged or wrong item gets caught there, not halfway through your remodel.
Step 7
The build
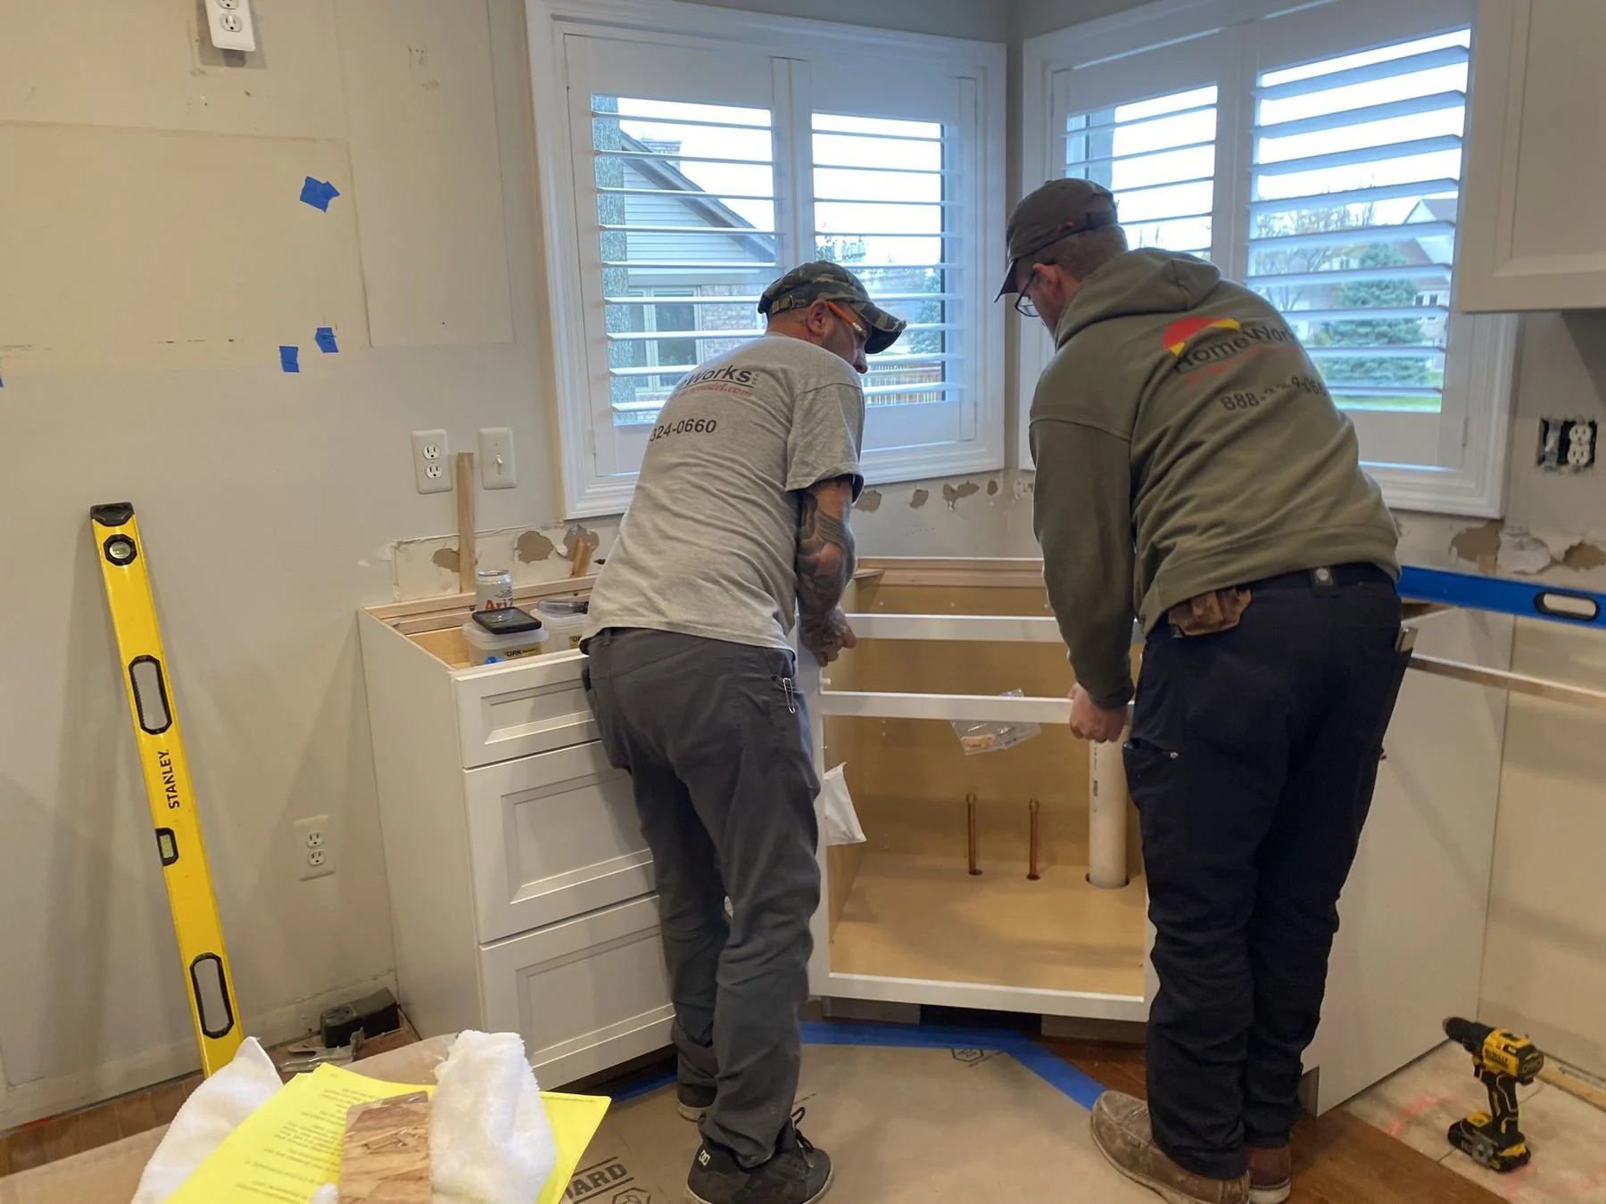
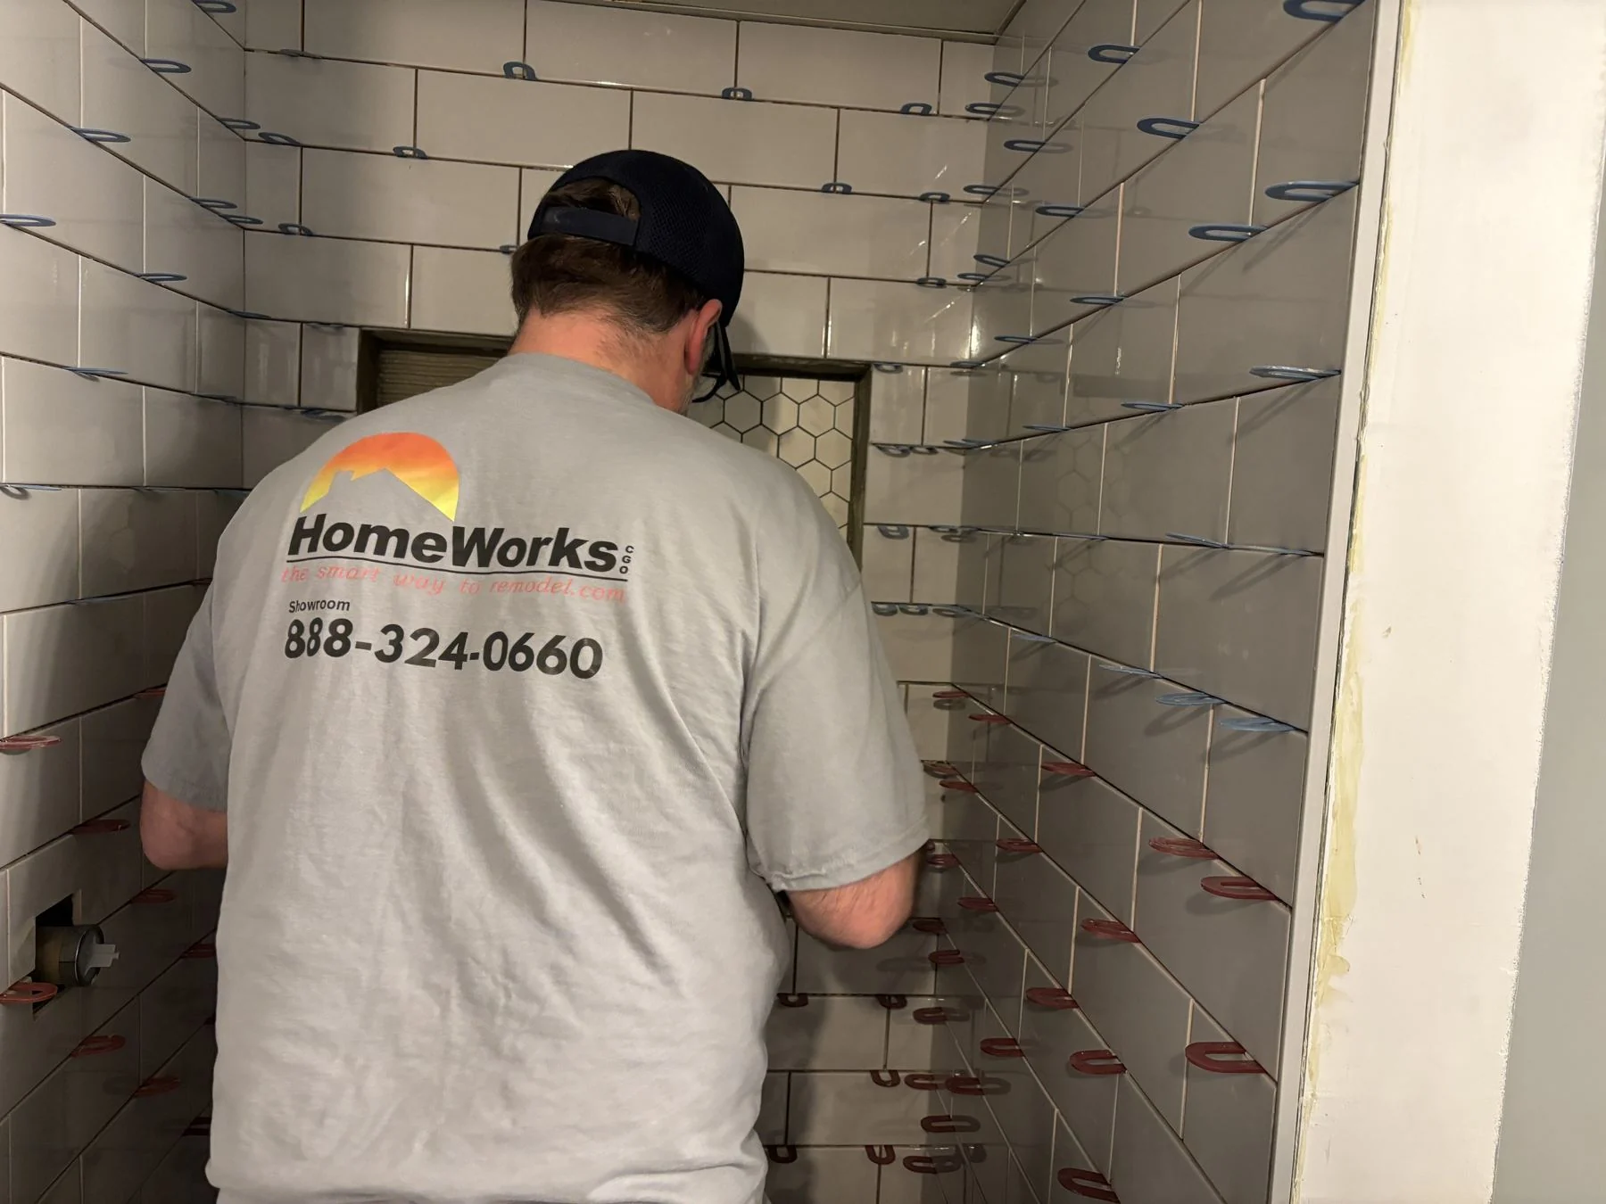
One team on your job, design through installation. Our own crews do the install.
Before work starts we protect your floors and contain the dust, and the job site is cleaned up at the end of every day. You get daily and weekly updates on what's happening in your house.
“At the end of every day, everything was organized, swept up, and ready for the next day's work.”
Google review, kitchen remodel in Rochester Hills Step 8
Your 10-year warranty
When the work is done, your finished room is backed by our 10-year workmanship warranty.
Book your free in-home measure
Tell us about your kitchen or bathroom and we'll call to set up a time. Or visit our showroom at 49570 Gratiot Ave in Chesterfield.
Let’s talk about your project