
HOMEWORKS · ROCHESTER, MI

Kitchen & bathroom remodeling
in Rochester

A Stony Pointe bathroom shows how storage, a shower, a tub and daylight can work together in one room. Your Rochester project starts with a free in-home measure.

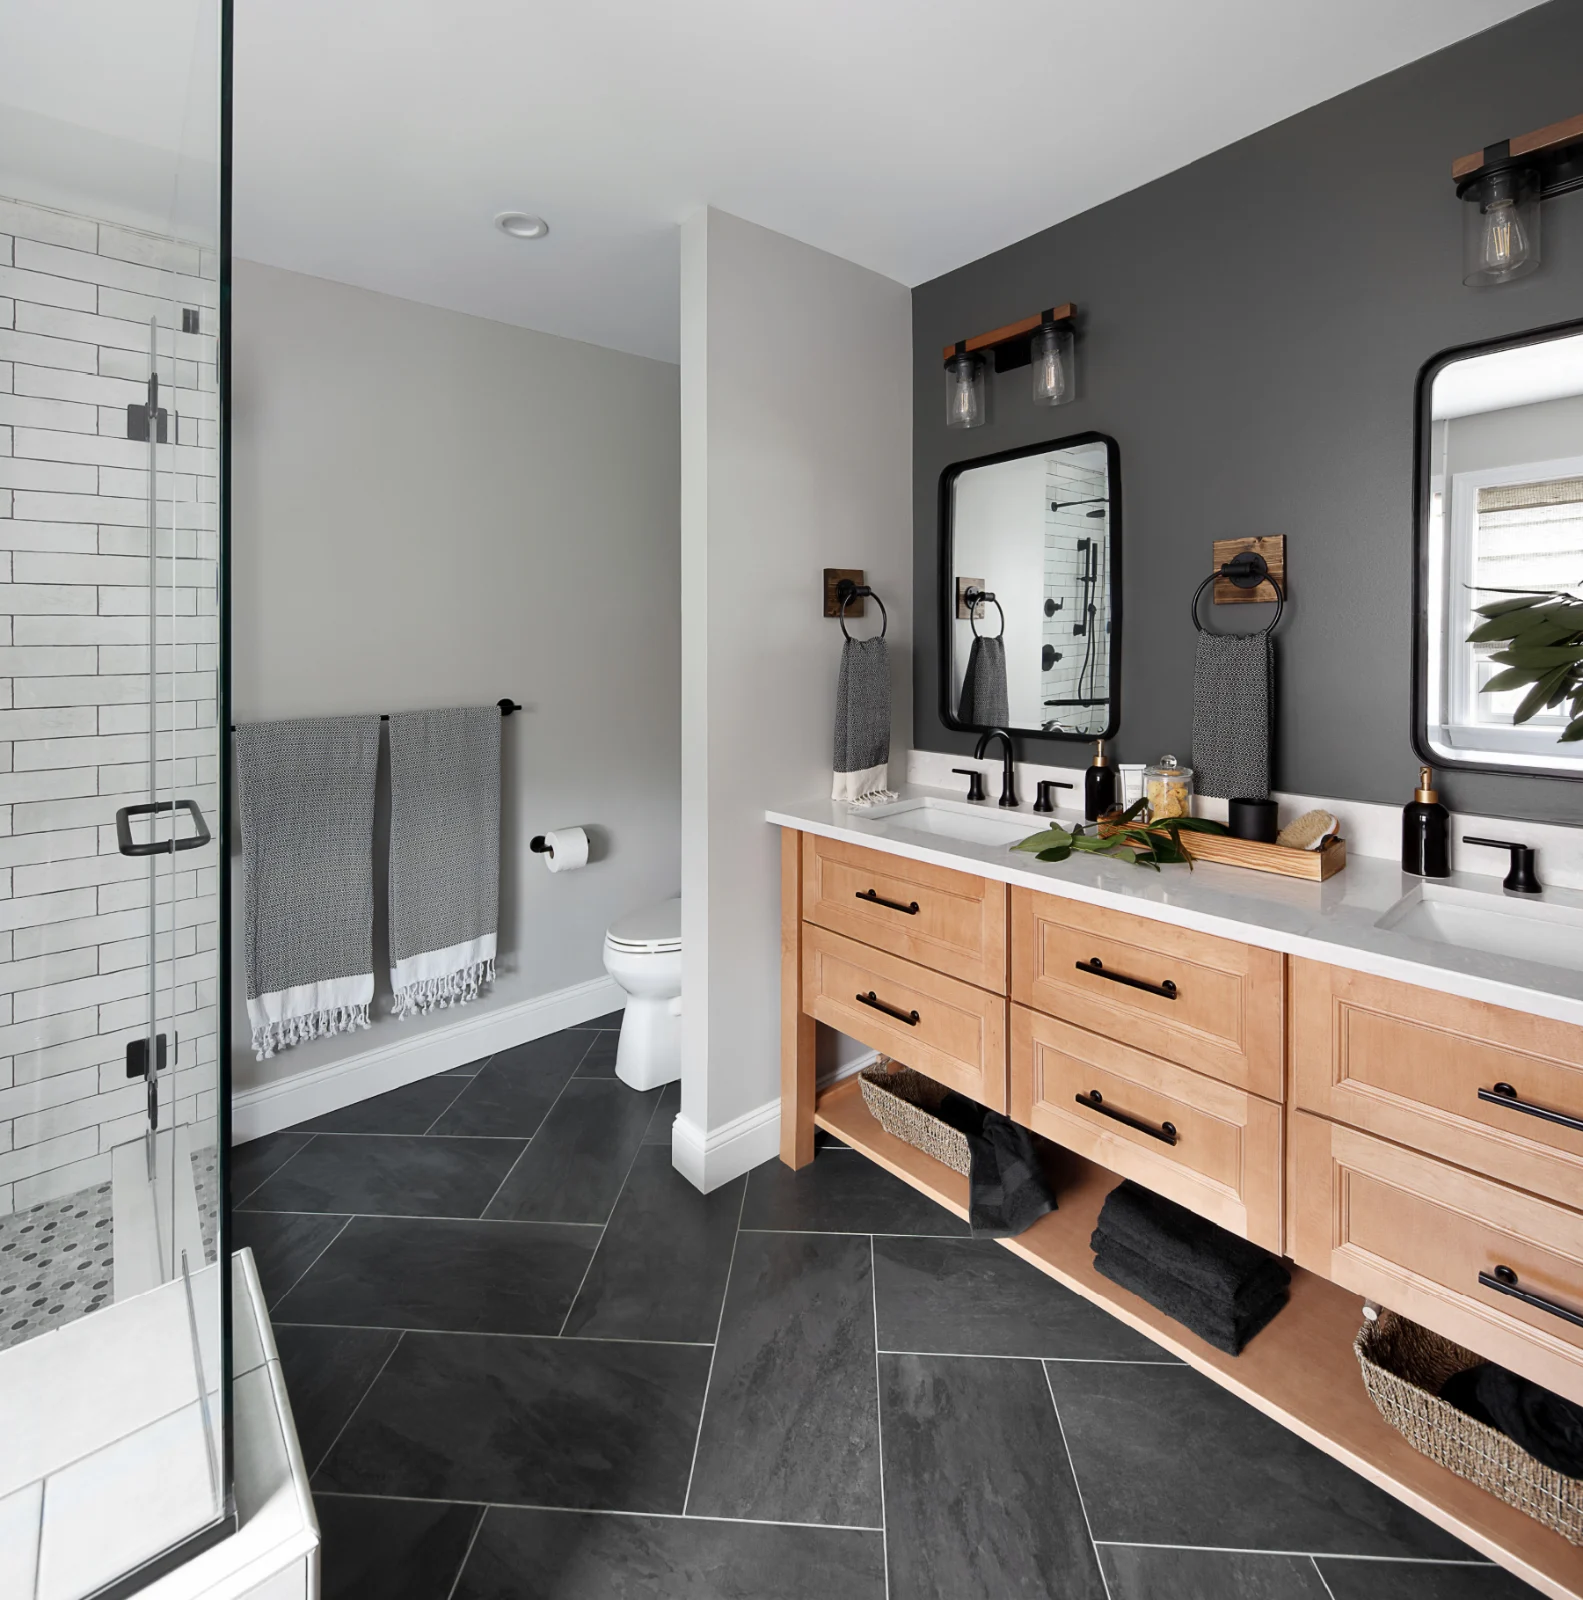
Wood double vanity, charcoal tile floor and glass-enclosed shower in Sumpter Forest, Macomb Township, remodeled by HomeWorks

REMODELING IN ROCHESTER

Primary bathrooms in Rochester, start to finish.

Our Stony Pointe project shows how HomeWorks plans a Rochester primary bathroom: a floating double vanity, a walk-in shower and a freestanding tub by the window, with comfortable space planned around each one. We measure the room at your Rochester home, then meet you at our Chesterfield showroom on a weekday or Saturday to walk through 3D renderings and pick tile, vanity and fixtures before you receive a detailed quote. Our own crews build it, and the workmanship carries a 10-year warranty.

BUILT BY HOMEWORKS

Our Rochester
project.

Planning a kitchen? See our Rochester Hills kitchens ↗ and the kitchen lookbook ↗

THE ROOM, PIECE BY PIECE

Plan how the whole bath works.

In this Rochester project, the layout and finishes were considered together.

  1. 01

    Storage and counter space

    A double vanity creates separate everyday space while the floating design leaves more visible floor.

  2. 02

    Bathing choices

    A walk-in shower and a freestanding tub serve different routines; the layout needs comfortable space around both.

  3. 03

    Light and finishes

    Daylight at the tub, warm wood, pale surfaces, and restrained black and brass details bring the room together.

PLAN YOUR PROJECT

Rochester
bathroom questions.

What to weigh before you remodel a Rochester primary bathroom.

Can a Rochester primary bathroom have both a walk-in shower and a freestanding tub?

Often, if the room allows comfortable space around both. We measure the bathroom and show you layouts in 3D, so you can see how the shower, tub and vanity fit before you decide. The Stony Pointe bathroom above has both.

Is a floating double vanity a good choice for a primary bath?

For two people sharing the room, usually. Each person gets their own sink and counter space, and because the vanity is off the floor, more of the floor shows and the room looks larger. In Stony Pointe we chose one in a warm wood finish.

When can we meet with a designer if we live in Rochester?

We come to your Rochester home for the free measure. The design meeting follows at our Chesterfield showroom, open Monday to Friday 9am to 5pm and Saturday 9am to 3pm, where you review your 3D renderings and choose tile, vanity and fixtures in person.

Do you remodel kitchens in Rochester too?

Yes. Our nearby kitchen work includes a Country Club Village kitchen with an island that seats four and a storage-focused Bridgewood Farms kitchen, both in Rochester Hills. The kitchen lookbook shows ten more HomeWorks kitchens before, in 3D and as floor plans.

BEFORE YOU REMODEL

Bathroom reading for Rochester homeowners

Visit the remodeling journal ↗

REMODELING IN ROCHESTER

Planning a Rochester bathroom?

Schedule your free in-home measure

Call 888-324-0660 and we will schedule a free measure at your Rochester home.

Showroom: 49570 Gratiot Ave., Chesterfield · Warehouse and field operations: 51445 Industrial Dr, Macomb