
bathroom remodeling
8×8 Bathroom Layout Ideas to Maximize the Space of Your Macomb MI Home
Reworking an 8×8 bathroom layout can be a tricky, given the need to balance multiple functions in such a compact space like the ones we find in many Macomb MI. homes. The important elements like the shower, tub, and sink must work together seamlessly to create a comfortable work flow.
In this article, I’ll share a few practical layout ideas that we use at HomeWorks remodeling to start designing your 8×8 bathroom, such as incorporating a walk-in shower, freestanding bathtub, or choosing between a double or single vanity. These designs aim to blend style and functionality, even though we have a limited footprint. An 8×8 bathroom gives us 64 square feet to work with but enough to allow us to create a number of different layouts.
The feel of the space depends on its purpose. For example, my 8×8 master bathroom feels snug when packed with features, but as a guest bathroom, it feels more open and airy.
8×8 Bathroom Layout Ideas
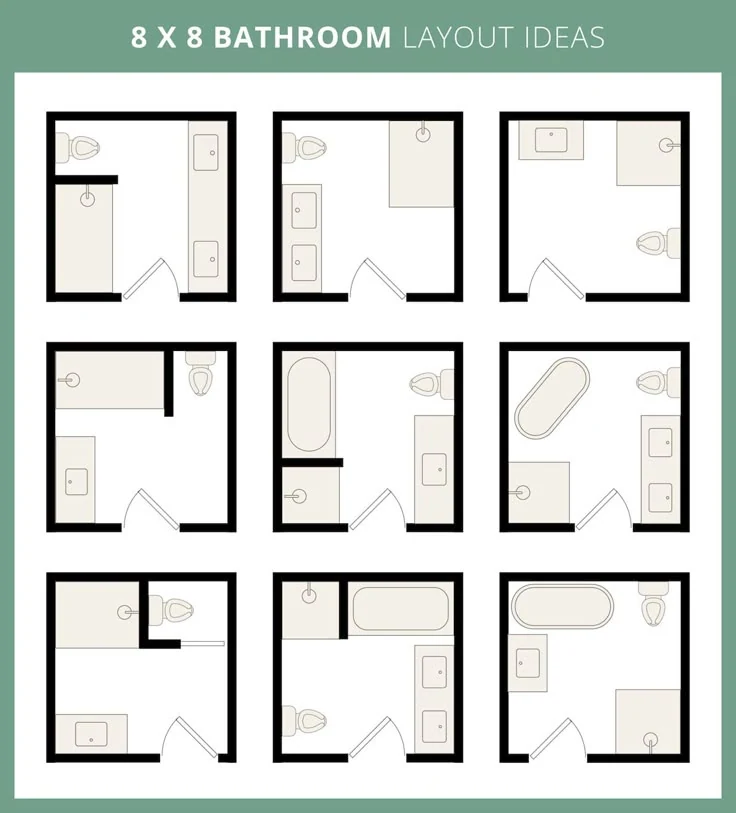
To spark inspiration, I’ve created sample floor plans to guide your 8 by 8 bathroom design. These layouts cater to different preferences, whether you’re envisioning a spacious wall-to-wall shower, a cozy corner shower, or a combo of a shower and tub.
Before exploring the layouts, keep in mind that these designs are flexible. You can reposition the door if the surrounding walls allow, so feel free to print and rotate the plans as you brainstorm. Switching to a pocket door can also save valuable space!
8×8 bathroom layout idea #1 with water closet
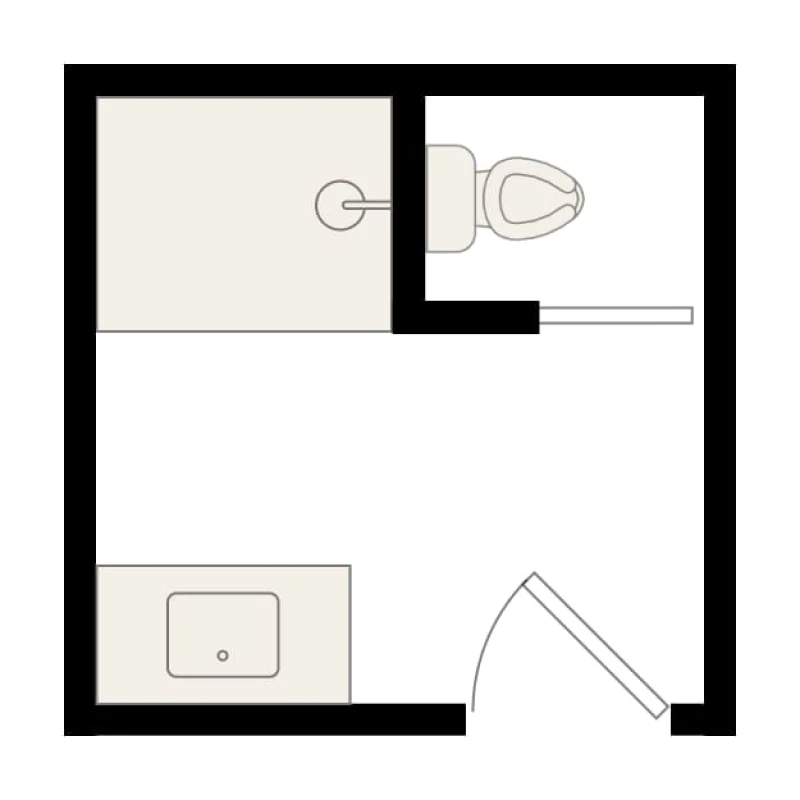
Arrange the shower and toilet along one wall, with the sink on the opposite wall. To avoid having the toilet visible upon entering, consider enclosing it in a water closet. This creates a small, private cubicle with its own door, keeping the toilet out of sight. This layout is ideal for shared bathrooms, allowing simultaneous use of the shower and toilet while maintaining privacy.
8×8 bathroom layout idea #2 with toilet niche
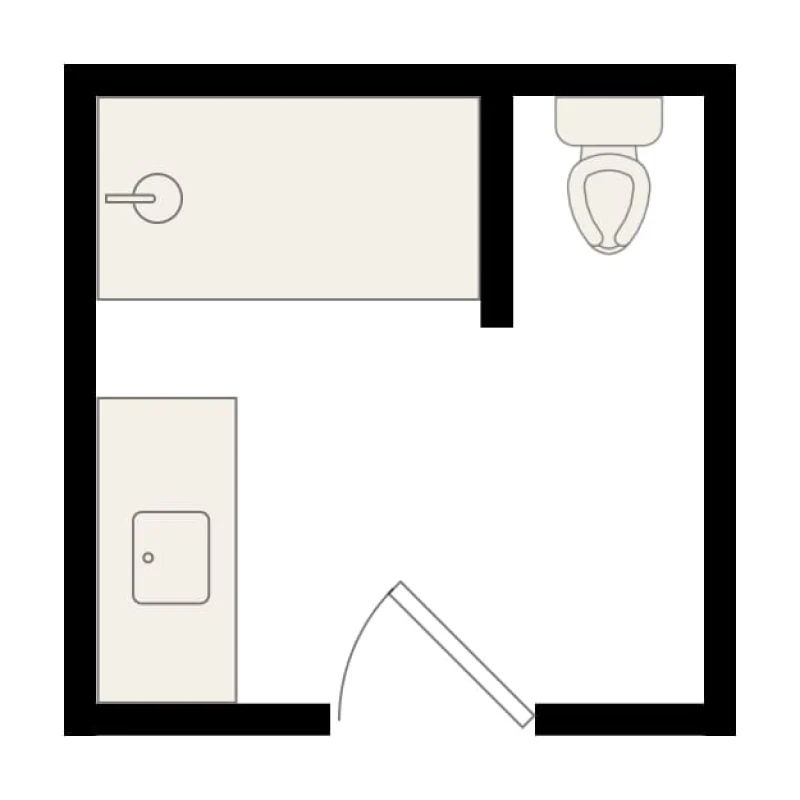
This layout modifies the previous design by placing the door in the center of the wall. The toilet and shower remain separated by a wall, but with the toilet no longer directly facing the door, there's less need for concealment. This allows for a larger walk-in shower. The layout offers ample walking space and room behind the door for storage cabinets or shelves, while also maximizing counter space.
8×8 bathroom layout idea #3 with double sink
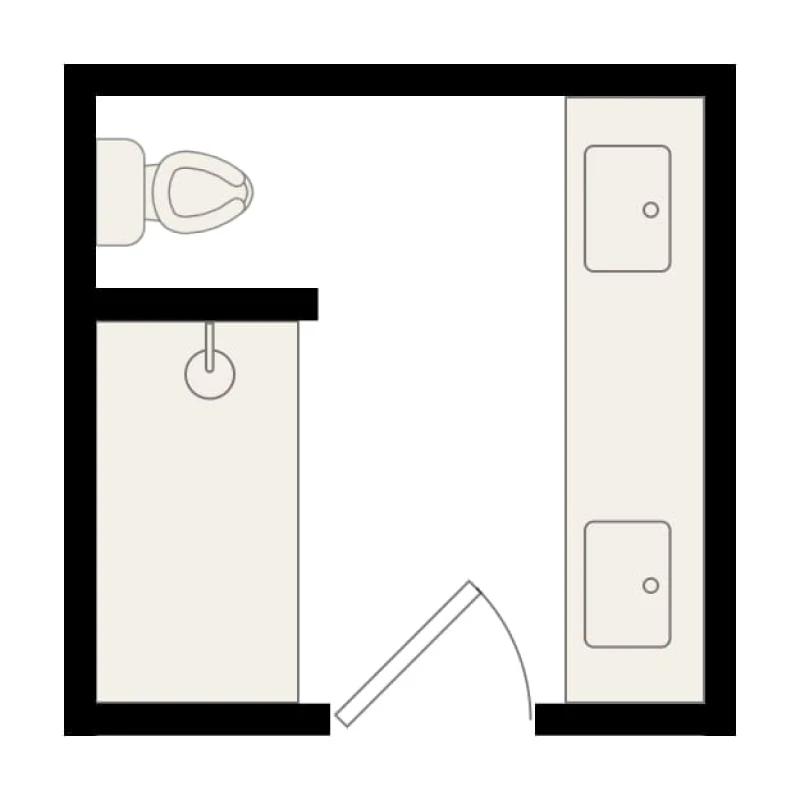
The sink spans the entire wall on one side, allowing for a double sink, a long counter, and ample storage space (I used the middle section as a makeup station). The toilet and shower are on the opposite wall, separated by a divider wall. This layout lets you use the wall facing the door to create a striking focal point, such as hanging a painting or unique art piece. I appreciate how the toilet is tucked away, out of direct view. Switching to a pocket door, as we did, further optimizes the space.
8×8 bathroom layout idea #4 with double sink
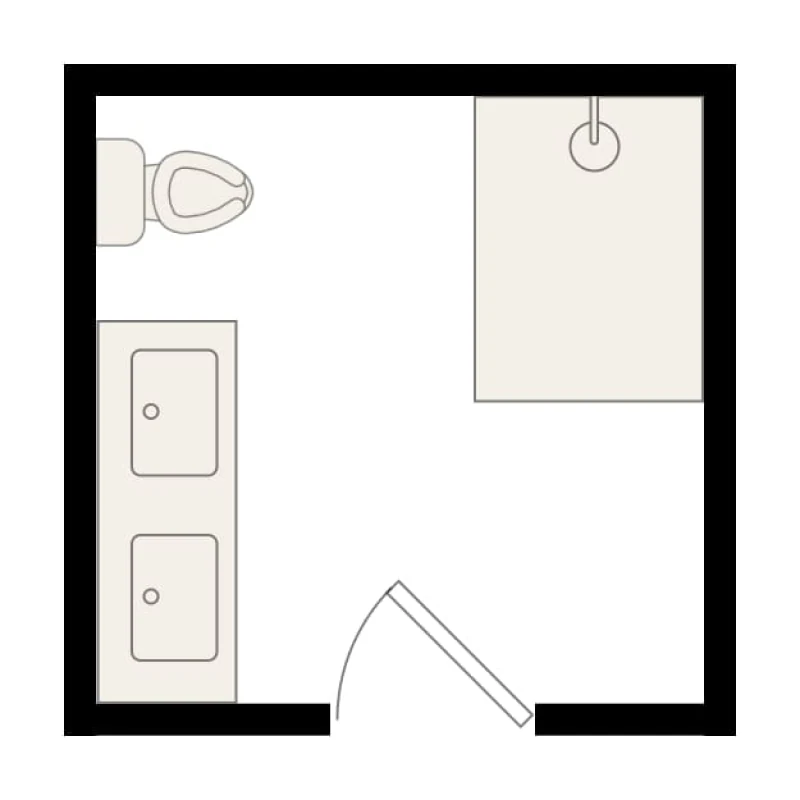
For easier access, position the toilet next to the sink by choosing a corner shower. Place the toilet and vanity along one wall, with the shower opposite the toilet. This setup allows for a double sink on the wall beside the toilet. It offers sufficient space to move around in front of the toilet, shower, and vanity, with additional room behind the door for storage.
8×8 bathroom layout idea #5 with corner shower
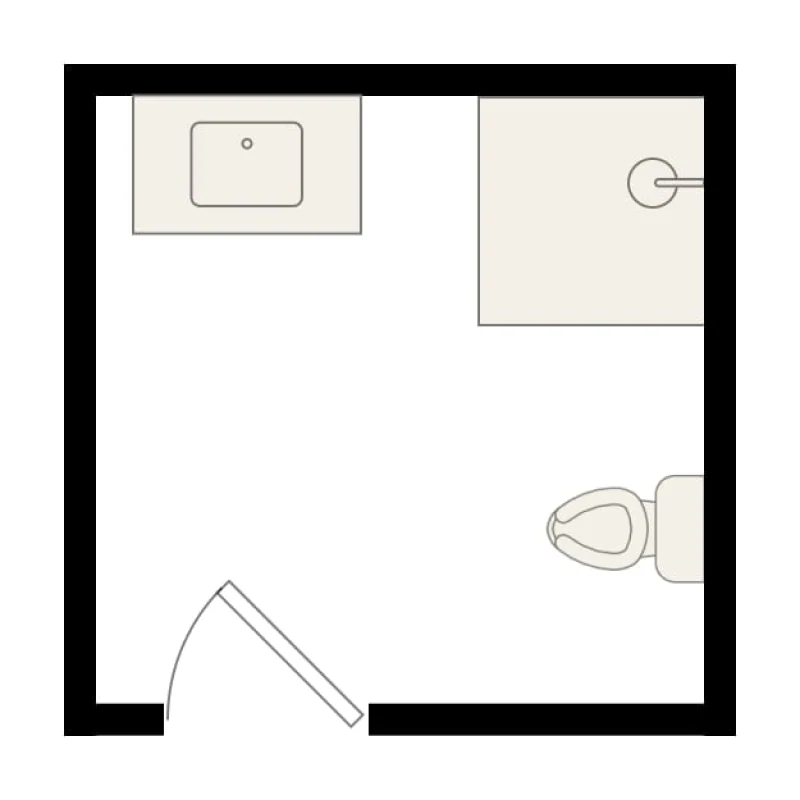
This layout maximizes floor space, though it features a smaller shower. The sink and corner shower are placed on the far wall, with the toilet near the door but concealed behind it when entering. It's ideal for maximizing storage or incorporating additional bathroom fixtures, thanks to the abundant open space.
8×8 bathroom layout idea #6 with bathtub and shower
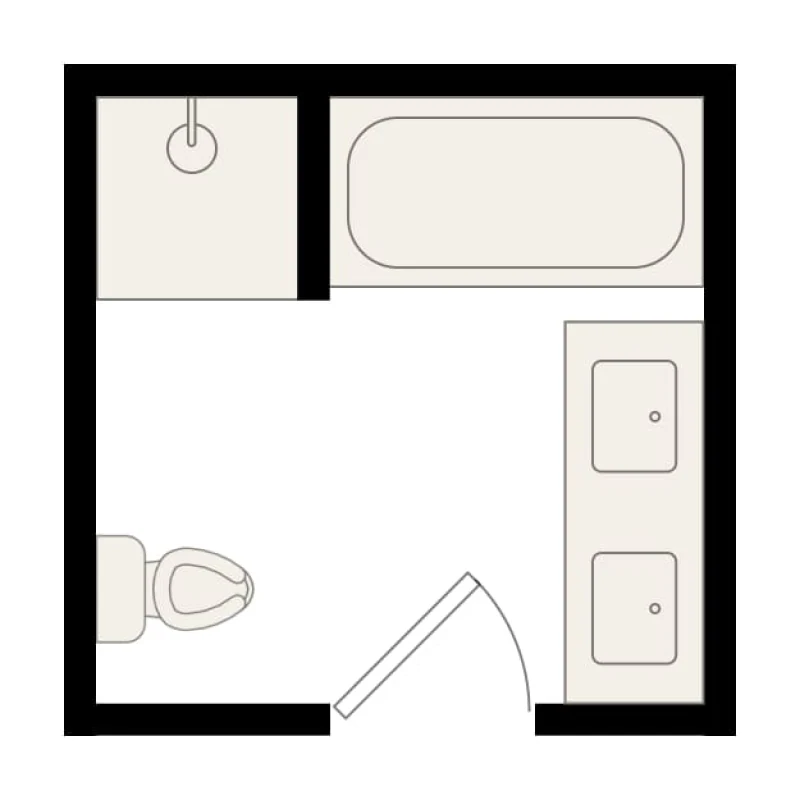
To include both a shower and tub in your 8×8 bathroom, position them on the far wall, separated by a divider wall. Opt for a compact shower to fit the bathtub, which will be fixed in place. The divider can double as storage with small shelves for toiletries on both sides.
Incorporate a long vanity with a double sink, leaving ample walking space between the vanity and toilet. A bonus is that the toilet is tucked behind the door upon entry.
8×8 bathroom layout idea #7 with freestanding tub
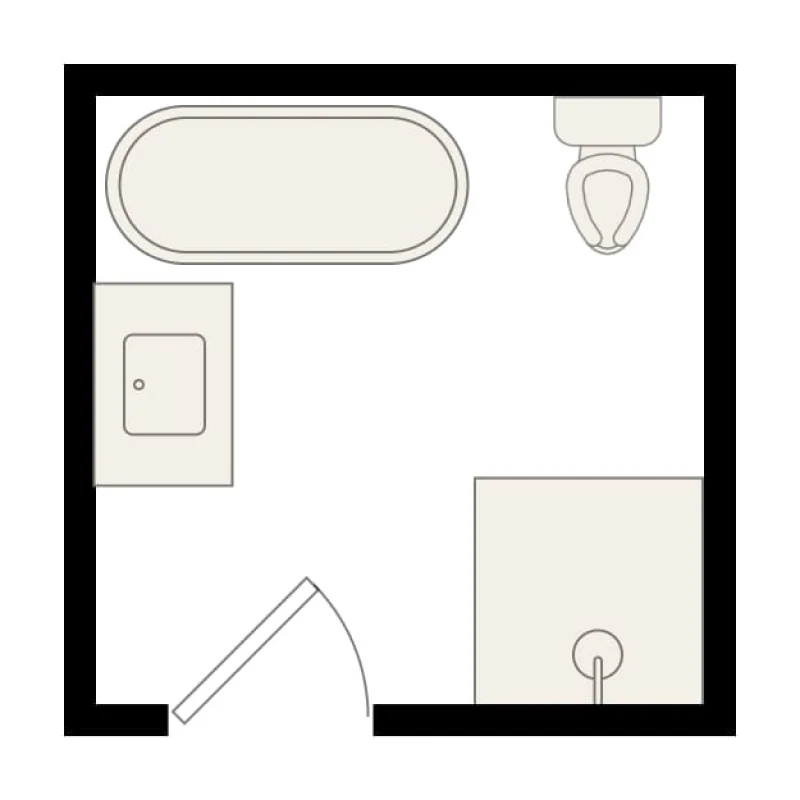
For a varied layout, incorporate a corner shower and position the sink, bathtub, and toilet close together. The walking area may feel less spacious compared to other layouts, as the vanity and shower flank the entrance, but there’s still sufficient room to stand and move around, even with a freestanding shower in the space.
8×8 bathroom layout idea #8 with freestanding tub and double sink
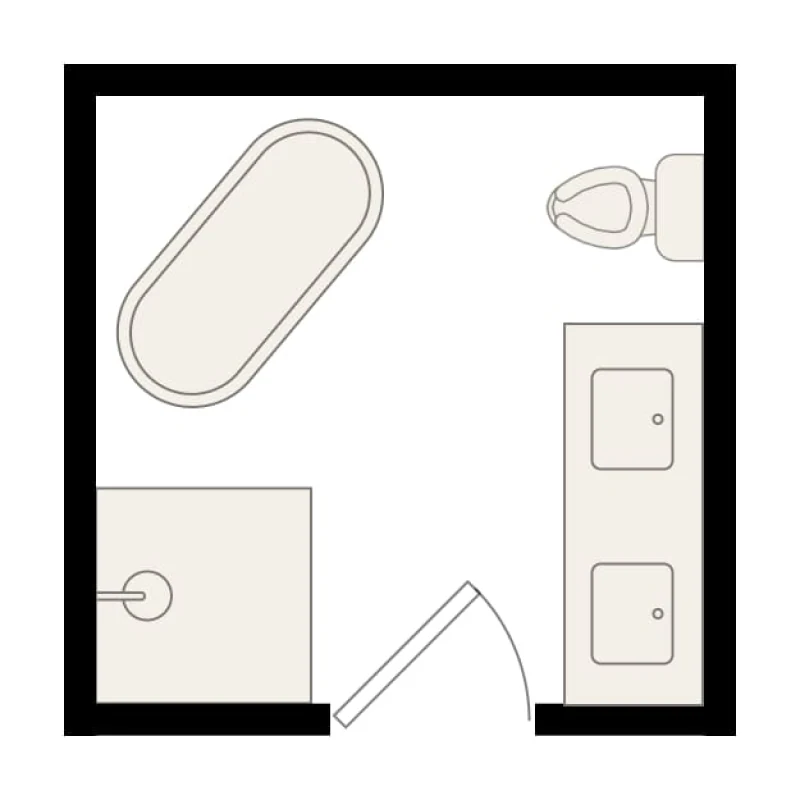
This floor plan demonstrates how to incorporate a double sink alongside a shower and tub. It features a clear pathway from the door into the bathroom with a relatively open central area for easy movement between fixtures.
Place the tub diagonally in one corner, with the toilet on the opposite wall. Position a corner shower next to the tub and use the opposite wall for a long vanity with a double sink. This layout neatly groups all shower and bath functions on the left side.
8×8 bathroom layout idea #9 with wall to wall shower and tub
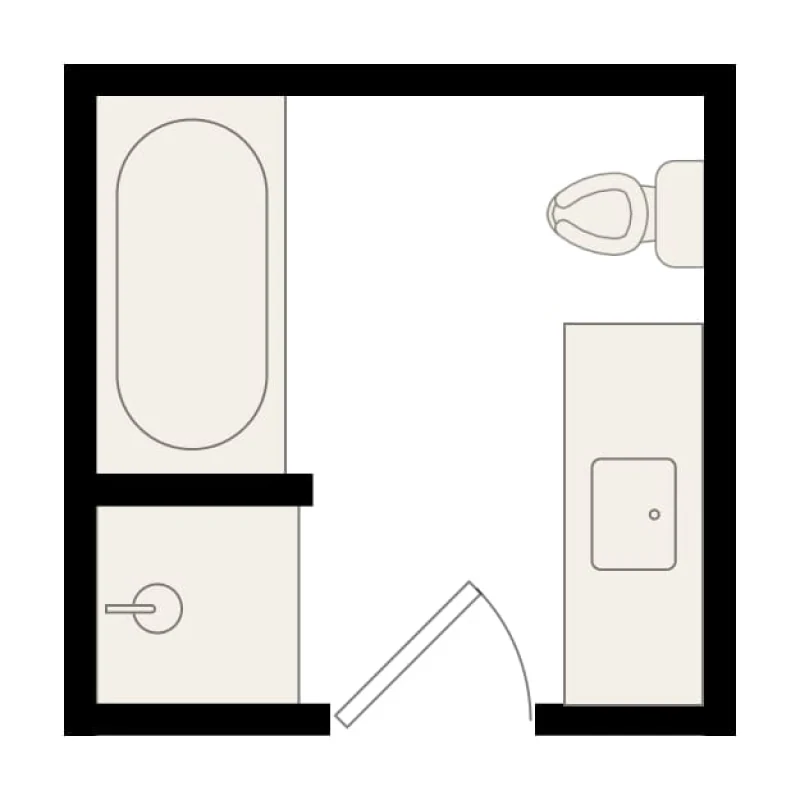
This floor plan builds on the previous design with slight modifications. The bathtub and shower are positioned on the left wall, separated by a dividing wall, while the toilet and vanity are on the right wall.
Compared to the prior layout, this one feels more spacious since the tub is aligned straight rather than angled. You can utilize the wall opposite the door to display artwork for a striking visual impact.
Opt for a single sink instead of a double to gain
additional counter space if desired.
8×8 Bathroom Layout Ideas Summary
Designing an 8×8 bathroom can be straightforward with the right approach. Exploring various floor plans and carefully considering layout options can help you create a bathroom that is both functional and aesthetically pleasing.
Thinking about your own project?
Explore our bathroom remodeling services or talk with our team about your space.
Talk with HomeWorks