
bathroom remodeling
Small Bathroom Layouts and Remodel Ideas for Cozy, Functional Spaces
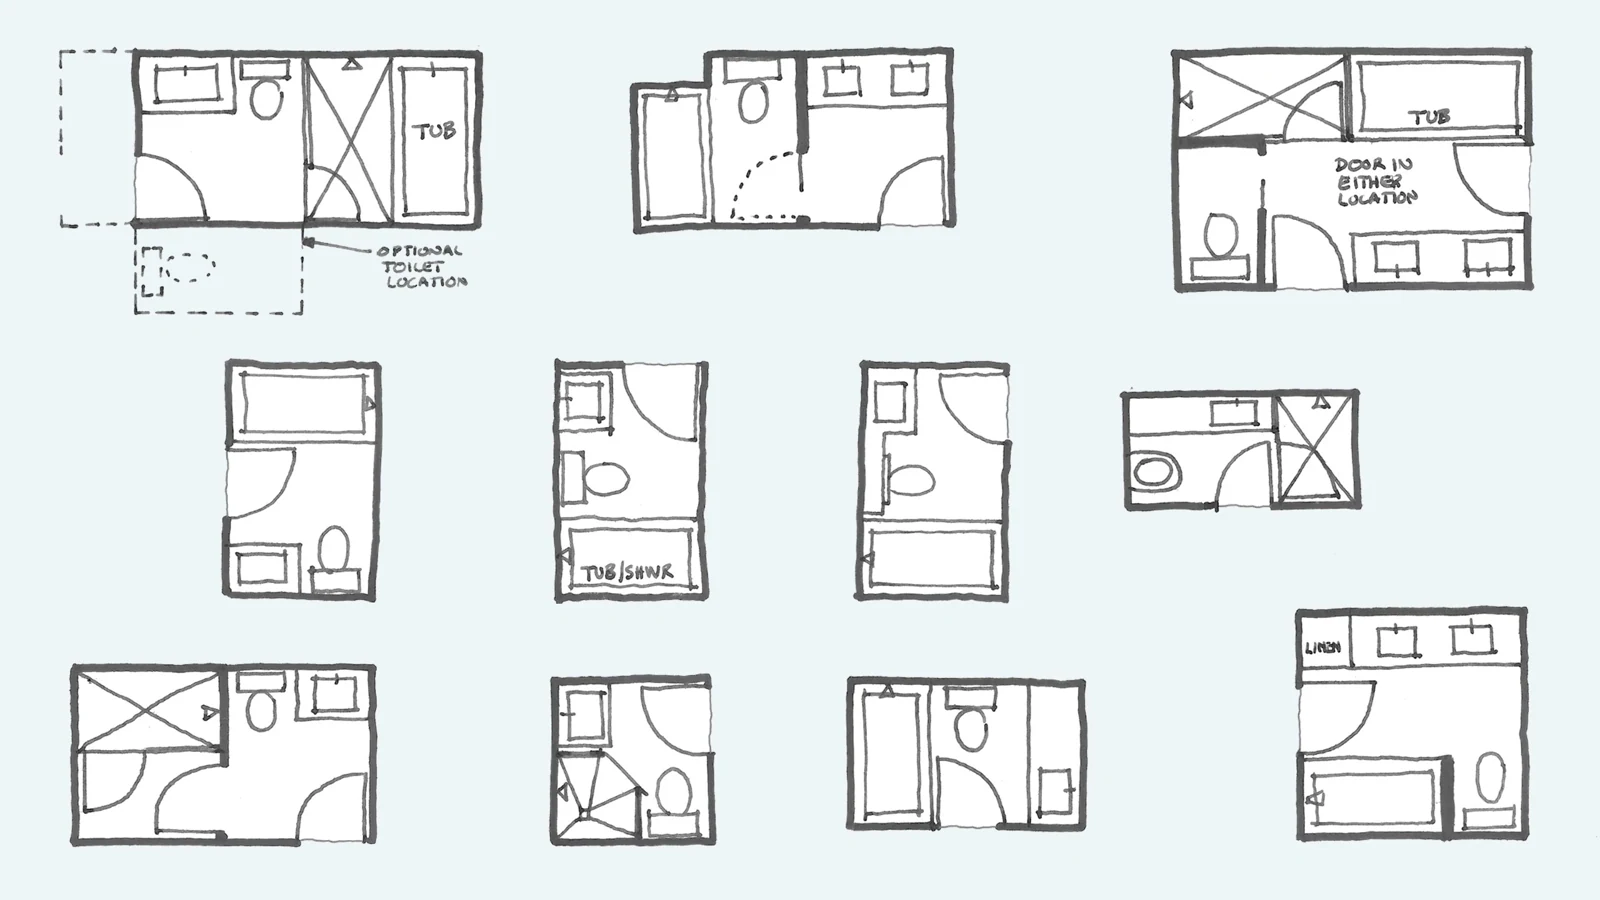
Transforming a small bathroom into a stylish and functional oasis is a rewarding challenge. Whether you’re updating a half bath, full bath, or primary bathroom, smart layouts and creative remodel ideas can make all the difference. According to estimates from the Macomb County Planning and Economic Development Department, full bathrooms typically range from 40–60 square feet, primary bathrooms span 60–120 square feet, half bathrooms are 20–25 square feet, and older homes with a single bath often fall between 40–80 square feet. With these dimensions in mind, here are practical small bathroom layout and small bathroom remodel ideas to maximize space and style.
Small Bathroom Layout Ideas
Corner Sink and Toilet Configuration
For half bathrooms (20–25 sq ft) or compact full baths (40–60 sq ft), placing the sink and toilet in opposite corners creates an open flow. A wall-mounted or pedestal sink saves floor space, making the room feel less cramped. Pair this with a slim, elongated toilet to optimize legroom.
Shower-Only Layout for Full Baths
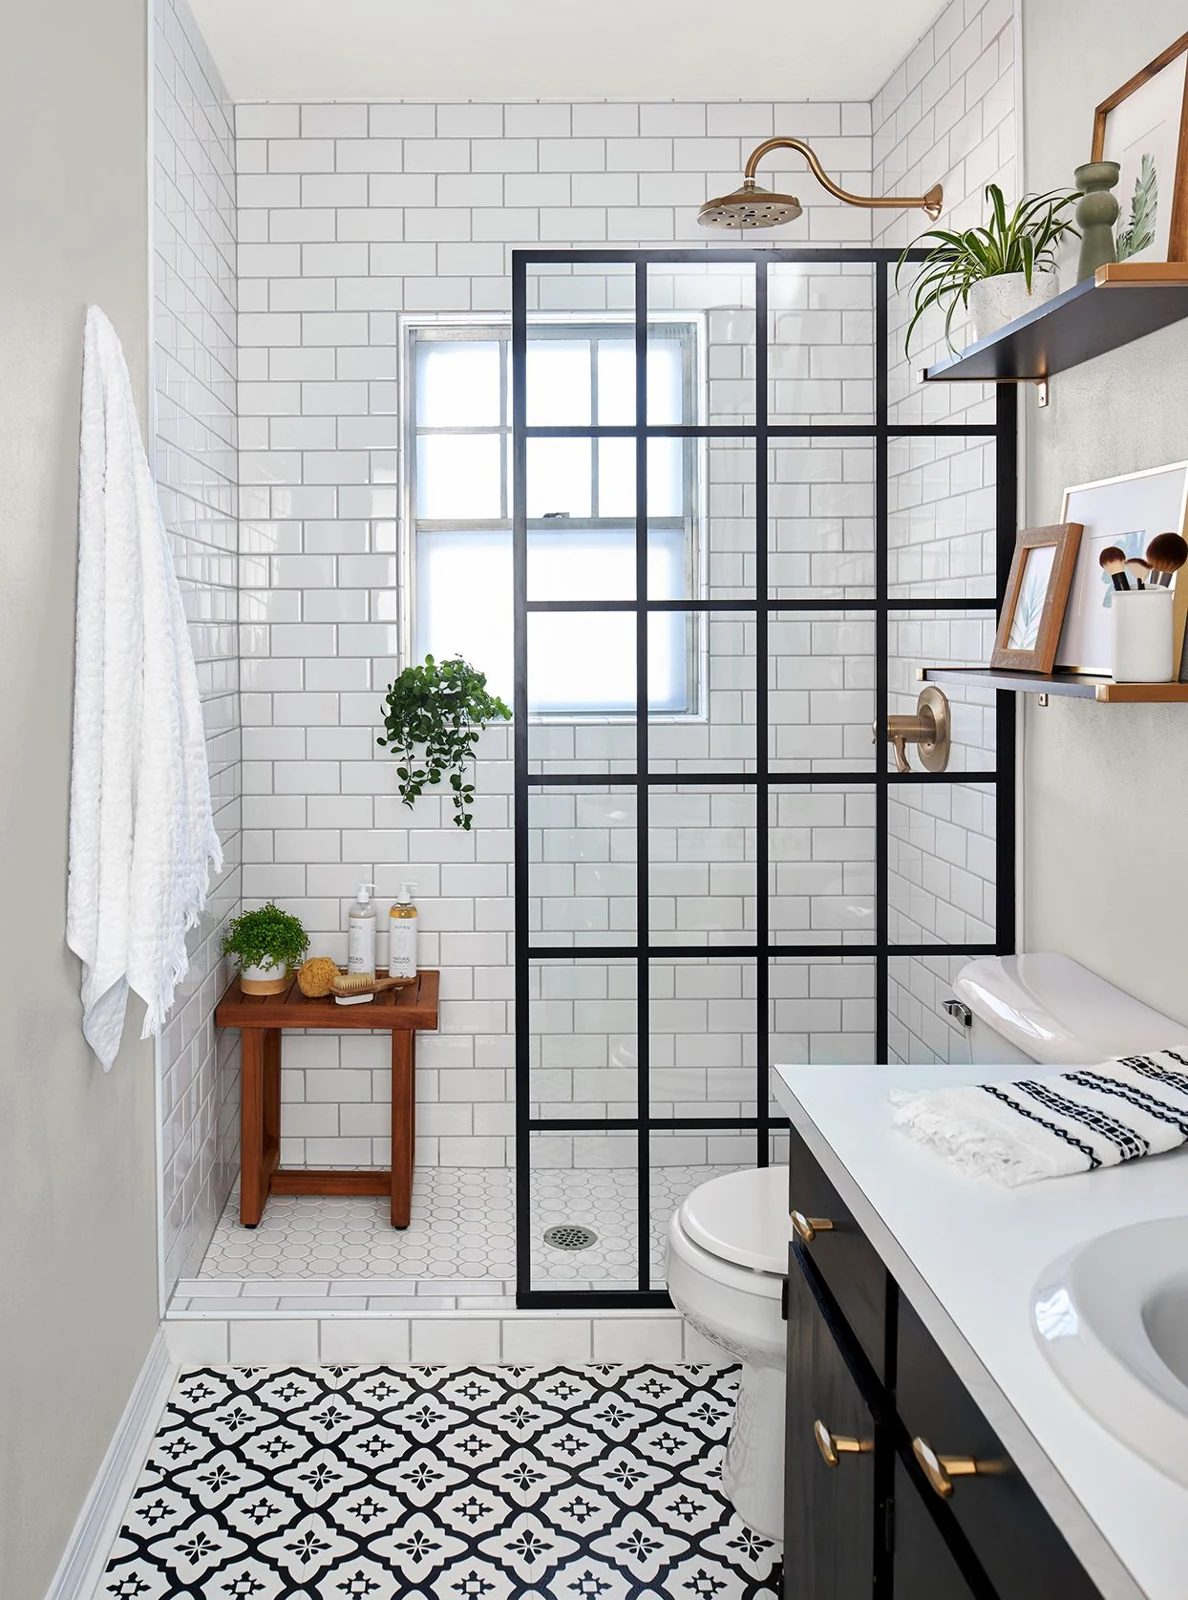
In a 40–60 sq ft full bathroom, skip the tub and install a glass-enclosed corner shower. A curbless or low-curb shower with clear glass doors enhances the sense of space. Position the vanity along one wall and the toilet adjacent to the shower for a streamlined layout.
Single-Wall Layout for Older Homes
Older homes with single bathrooms (40–80 sq ft) often benefit from a single-wall layout. Align the vanity, toilet, and tub or shower along one wall to keep the opposite side open. This approach maintains functionality while creating a spacious feel, ideal for narrow or rectangular rooms.
Floating Vanity for Primary Bathrooms
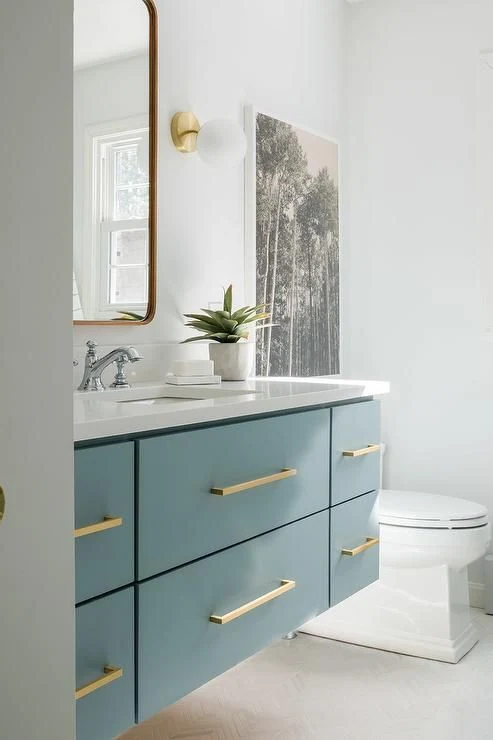
In smaller primary bathrooms (60–80 sq ft), a floating vanity paired with a large mirror visually expands the space. Place the toilet beside the vanity and a walk-in shower or compact soaking tub opposite. This layout balances luxury and efficiency.
Small Bathroom Remodel Ideas
Bold Tiles, Small Scale
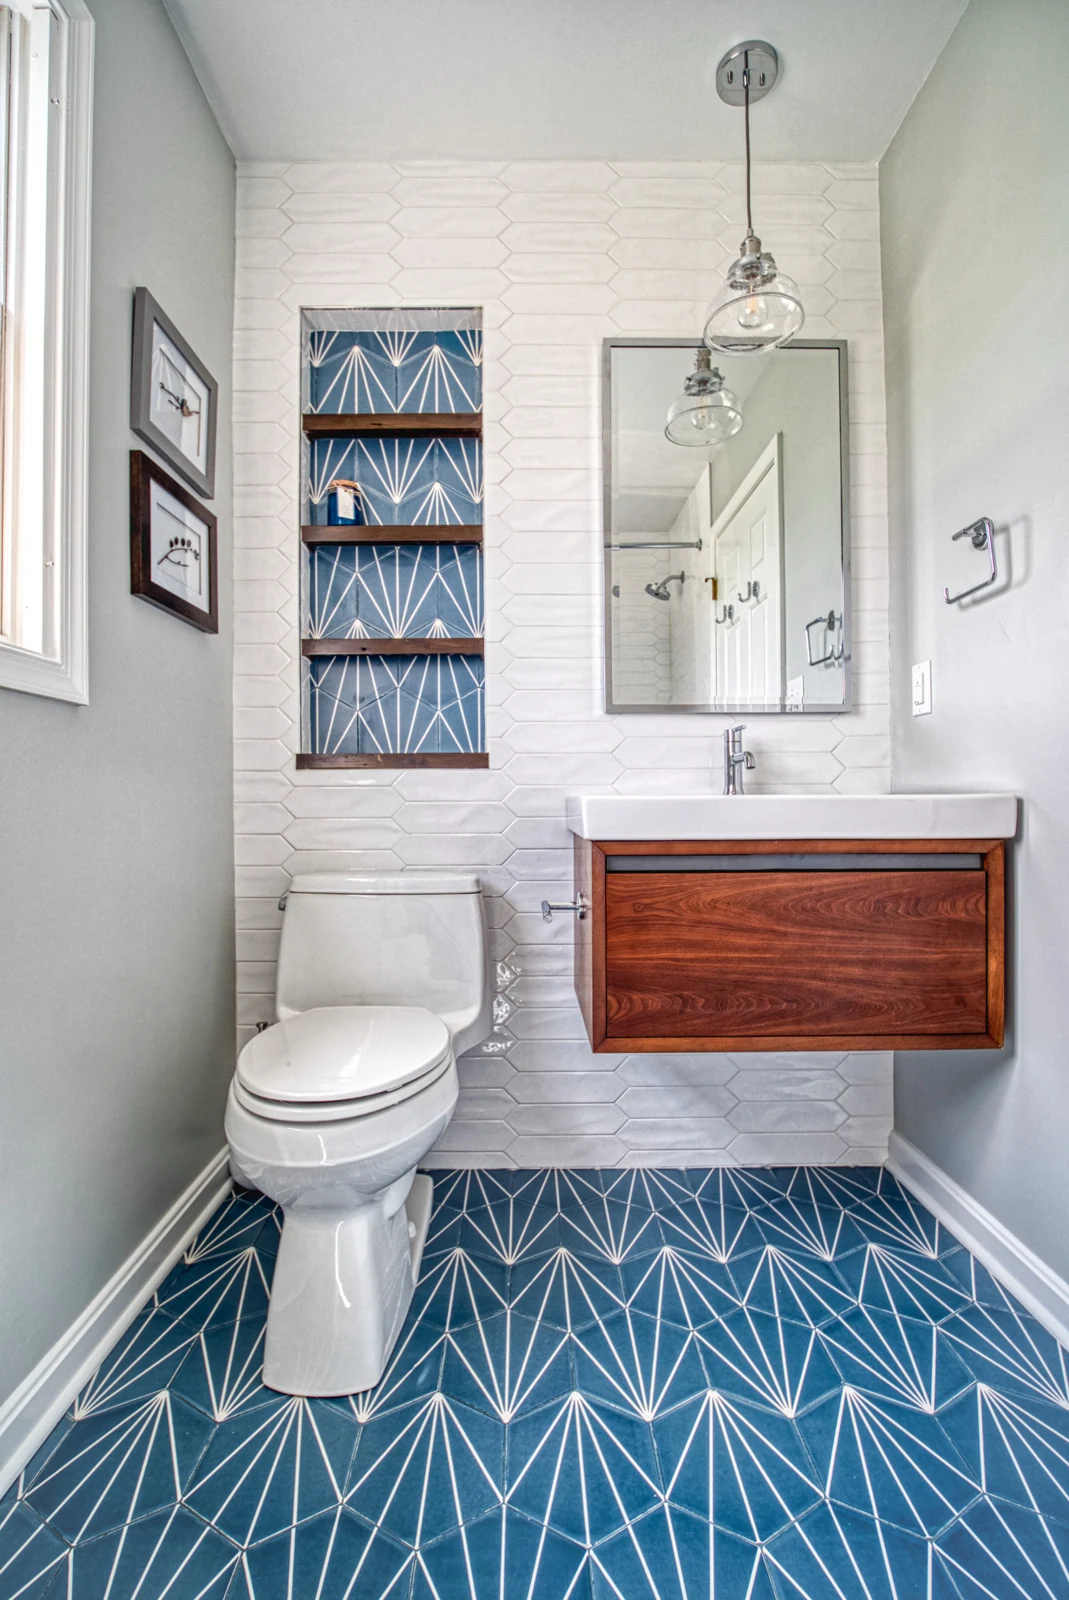
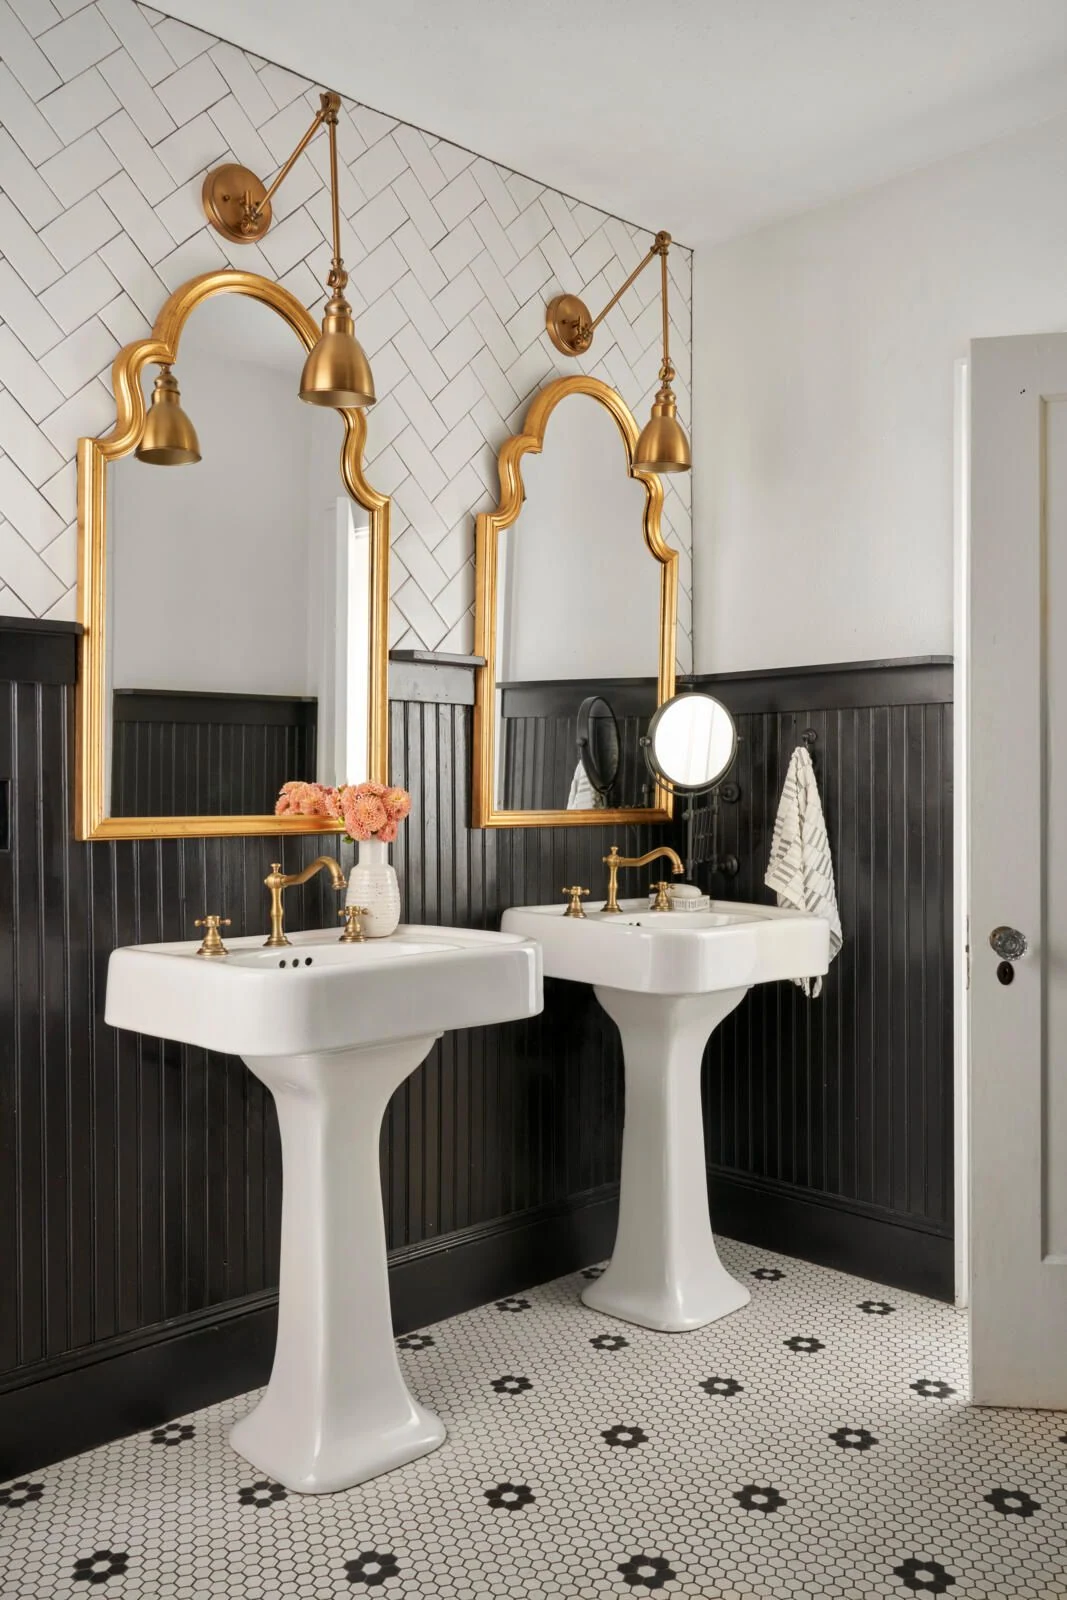
For a small bathroom remodel, use small-scale tiles (like penny or subway tiles) on walls or floors to add texture without overwhelming the space. A vertical tile pattern draws the eye upward, making ceilings appear higher. In a 20–25 sq ft half bath, a tiled accent wall behind the sink adds personality.
Mirrors and Lighting
Large mirrors amplify light and space in any small bathroom design. In a 40–60 sq ft full bath, install a mirror spanning the vanity width. Pair it with sconces or LED backlighting for a modern touch. In primary baths (60–120 sq ft), consider a double vanity with dual mirrors for shared use.
Sliding or Pocket Doors
In tight spaces like half baths or older home bathrooms (40–80 sq ft), replace swing doors with sliding barn doors or pocket doors. This frees up floor space and enhances accessibility, making the room feel less confined.
Multifunctional Storage
Maximize storage in a small bath remodel with recessed niches in showers, over-toilet cabinets, or under-vanity shelves. For primary bathrooms, incorporate a tall, narrow linen cabinet to store towels and toiletries without sacrificing floor space.
Neutral Palette with Pops of Color
Light, neutral colors (white, beige, or soft gray) make small bathrooms feel airy. Add bold accents—like a colorful vanity or patterned floor tiles—for character. In a 60–120 sq ft primary bath, a navy vanity against white walls creates a sophisticated contrast.
Tips for Success
Plan for Plumbing: Relocating fixtures in a small bathroom remodel can be costly. Stick to existing plumbing lines when possible to save on costs.
Ventilation: Ensure proper ventilation with an exhaust fan to prevent mold, especially in compact showers.
Lighting Layers: Combine ambient, task, and accent lighting to enhance functionality and ambiance.
Final Thoughts
A small bathroom design doesn’t have to feel limiting. By optimizing the layout and incorporating thoughtful remodel ideas, you can create a space that’s both practical and inviting. Whether you’re working with a 20 sq ft half bath or an 80 sq ft primary bathroom, these strategies will help you make the most of every inch. Start planning your small bath remodel today and turn your compact bathroom into a standout feature of your home.
Thinking about your own project?
Explore our bathroom remodeling services or talk with our team about your space.
Talk with HomeWorks