
bathroom remodeling
5x7 Bathroom Layout Ideas for Macomb MI Homes
Hey there, fellow cramped bathroom user! If you’re living with a 5x7 bathroom in Macomb MI, you know that usability is important. At 35 square feet, this compact bathroom can feel like a puzzle when trying to fit in all the essentials during a bathroom remodel. But don’t worry! As the president of HomeWorks remodeling I’ve been through my fair share of small bathroom remodels, and I’m excited to share my tried-and-true configuration ideas and space planning tips to help you create a functional, stylish, and code-compliant 5x7 bathroom that feels bigger than it is. Since this space is not a half bath we need to make it work.
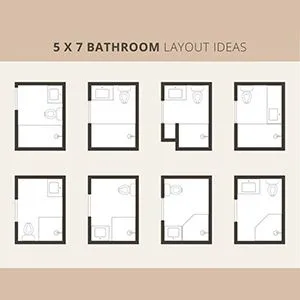
Whether you’re dreaming of a sleek standing shower or a cozy bathtub, I’ll walk you through fixture sizes, creative design hacks, and practical tips to make your Macomb bath shine. Let’s dive in!
5x7 Bathroom Layout Ideas, Floor Plans and Design Tips
A 5x7 bathroom measures 5 feet wide by 7 feet long, totaling 35 square feet. For comparison, the more common 5x8 bathroom offers 40 square feet, while master bathrooms in larger homes can range from 40 to 100 square feet. Some might consider a 5x7 room the minimum size for a full bathroom, but with smart planning, this compact bathroom feel beautiful. The key to success? Knowing the standard dimensions of bathroom fixtures and ensuring they meet building code requirements for comfort and accessibility. Don’t worry if you’re off by a couple of inches based on my experience with home inspections, most inspectors won’t pull out a tape measure if the space feels adequate. Let’s break down the essentials. [img width=428.976px]//68f234a127a6e7df14a78de63cf839e3.cdn.bubble.io/f1762438952900x582589876644245000/richtext_content.jpeg[/img]Key Fixture Dimensions for a 5x7 Space
Before we get to layout ideas, let’s talk about the standard sizes for bathroom fixtures and the space they require. This will help you plan a space that’s both comfortable and code-compliant.Sink/Vanity:
Standard Size: 24 inches wide x 20 inches deep. Larger Options: If your space allows, consider a 30-inch or 36-inch wide vanity for extra countertop space and storage. Tip: A pedestal sink can save floor space in a tight 5x7 room.Toilet:
Standard Size: 18 inches wide x 28 inches deep. Code Requirement: At least 15 inches of clearance from the center of the toilet to any sidewall or fixture (about 30 inches total width). Space-Saving Option: Wall-mounted toilets (15 inches wide x 22 inches deep) hide the tank in the studs, freeing up floor space. Keep in mind that installation is more complex and costly.Shower:
Minimum Size: 30 x 30 inches (per the International Residential Code, though local codes may vary). Corner Shower: Typically 32 x 32 inches or 36 x 36 inches. Shower Door: Hinged doors need a minimum width of 22 inches and 22 inches of clearance. Tip: A frameless glass door or sliding door can make the space feel larger and more open. [img width=450px]//68f234a127a6e7df14a78de63cf839e3.cdn.bubble.io/f1762439043037x513557701223366100/richtext_content.jpeg[/img]Tub:
Standard Size: 32 x 60 inches, which can fit in a 5x7 bathroom with careful planning. Tip: If a tub is a must, consider a compact or alcove-style tub to save space.Common Bathroom Mistakes to Avoid
Even with the best intentions, many homeowners make critical errors when planning their 5x7 bathroom layout. Learning from these common mistakes can save you time, money, and frustration during your remodel. Overcrowding the Space The biggest mistake I see is trying to cram too many features into a 5x7 bathroom. While it's tempting to include a large vanity, spacious shower, and storage cabinet, overcrowding makes the space feel claustrophobic. Instead, prioritize your must-haves and choose appropriately sized fixtures. Remember, in a small bathroom, less is often more. Ignoring Traffic Flow Another frequent error is placing fixtures without considering how people will move through the space. The door shouldn't hit the sink base when opening, and there should be enough clearance to comfortably use each fixture. Plan for at least 24 inches of clear walkway space wherever possible. Poor Door Placement The bathroom door's location significantly impacts your room options. Doors that swing into the bathroom can limit fixture placement and create awkward traffic patterns. If possible, consider a pocket door or outward-swinging door to maximize interior space. Forgetting About Plumbing Constraints Moving plumbing lines can be expensive and complex, especially in existing homes. Before finalizing your layout, understand where your current plumbing is located. Sometimes the most efficient plan works around existing plumbing rather than against it.Ventilation and Lighting Solutions for Small Bathrooms
Proper ventilation and lighting are crucial in a 5x7 bathroom, where moisture and limited natural light can create problems. Here's how to address these challenges effectively. Ventilation Strategies A 5x7 bathroom requires an exhaust fan rated for at least 50 CFM (cubic feet per minute) to prevent moisture buildup and mold growth. Position the fan centrally for optimal air circulation, and consider a fan with a timer switch to ensure adequate ventilation after showers. If your bathroom lacks a window, ventilation becomes even more critical. For bathrooms with high ceilings, a fan with higher CFM rating may be necessary. Heat lamps combined with exhaust fans can provide warmth while maintaining proper airflow during colder Michigan winters. Lighting Small bathrooms benefit from layered lighting that combines ambient, task, and accent lighting. Recessed ceiling lights provide general illumination without taking up visual space. Install vanity lighting at eye level, positioned on either side of the mirror rather than above it to minimize shadows on the face. Consider LED strip lighting under floating vanities or behind mirrors to create a sense of depth and openness. In windowless 5x7 bathrooms, a light tube or skylight can introduce natural light, making the space feel significantly larger. Mirror and Reflection Techniques Strategic mirror placement can double the perceived space in your 5x7 bathroom. A large mirror spanning the entire vanity reflects light and creates depth. Consider mirrored medicine cabinets for storage that doesn't sacrifice the reflective benefits. Avoid small, decorative mirrors that can make the space feel choppy and fragmented. Storage Solutions That Don't Compromise Space Storage is often the biggest challenge in a bathroom, but you need to rely your bathroom remodeler for creative solutions can provide ample space for toiletries, towels, and cleaning supplies without making the room feel cramped. Vertical Storage Maximization Think upward when floor space is limited. Tall, narrow cabinets can fit between fixtures or in corners, providing substantial storage without a large footprint. Open shelving above the water closet utilizes otherwise wasted space, but keep it minimal to avoid visual clutter. Wall-mounted cabinets and floating shelves keep the floor clear, making the room feel more spacious. Install hooks and towel bars at varying heights to accommodate different family members and maximize utility. Hidden Storage Opportunities Look for unexpected storage opportunities throughout your 5x7 bathroom. Recessed medicine cabinets provide storage without protruding into the room. Vanities with drawers offer more accessible storage than traditional cabinets with doors. Consider a shower niche built into the wall for shampoo and soap storage, eliminating the need for shower caddies that can make the space feel cluttered. Under-stair storage, if applicable, can house cleaning supplies and extra linens. Multi-Functional Fixtures Choose fixtures that serve multiple purposes to maximize utility in your compact space. A stool with hidden storage can provide seating and organization. Mirrors with integrated shelving or lighting serve dual functions without requiring additional wall space. [img width=414]//68f234a127a6e7df14a78de63cf839e3.cdn.bubble.io/f1762439318289x407429231058868740/richtext_content.jpeg[/img] Consider a shower bench that doubles as storage, or a tissue paper holder with a small shelf for decorative items. These multi-functional elements help you maintain a clean, organized bathroom without sacrificing style or comfort. Bathroom Accessibility Considerations Planning for accessibility ensures your 5x7 bathroom remains functional for users of all ages and abilities, adding long-term value to your home. Universal Design Principles Incorporate universal design elements that benefit everyone while maintaining style. Comfort-height toilets are easier for most people to use, and lever-style faucets are more accessible than traditional knobs. Non-slip flooring and grab bars positioned thoughtfully can provide safety without appearing institutional. Consider a curbless shower entry if space and budget allow. This creates a seamless look while accommodating wheelchairs or walkers if needed in the future. The key is planning these features from the beginning rather than retrofitting later. Future-Proofing Your Space Even if accessibility isn't a current concern, smart planning can accommodate future needs. Ensure doorways are wide enough for mobility aids, and plan electrical and plumbing rough-ins for potential grab bar installation. These considerations add minimal cost during initial construction but can be expensive to retrofit later. Choose fixtures and finishes that work well for various users. Single-lever faucets, easy-to-clean surfaces, and adequate lighting benefit everyone while maintaining the aesthetic appeal of your 5x7 bathroom design.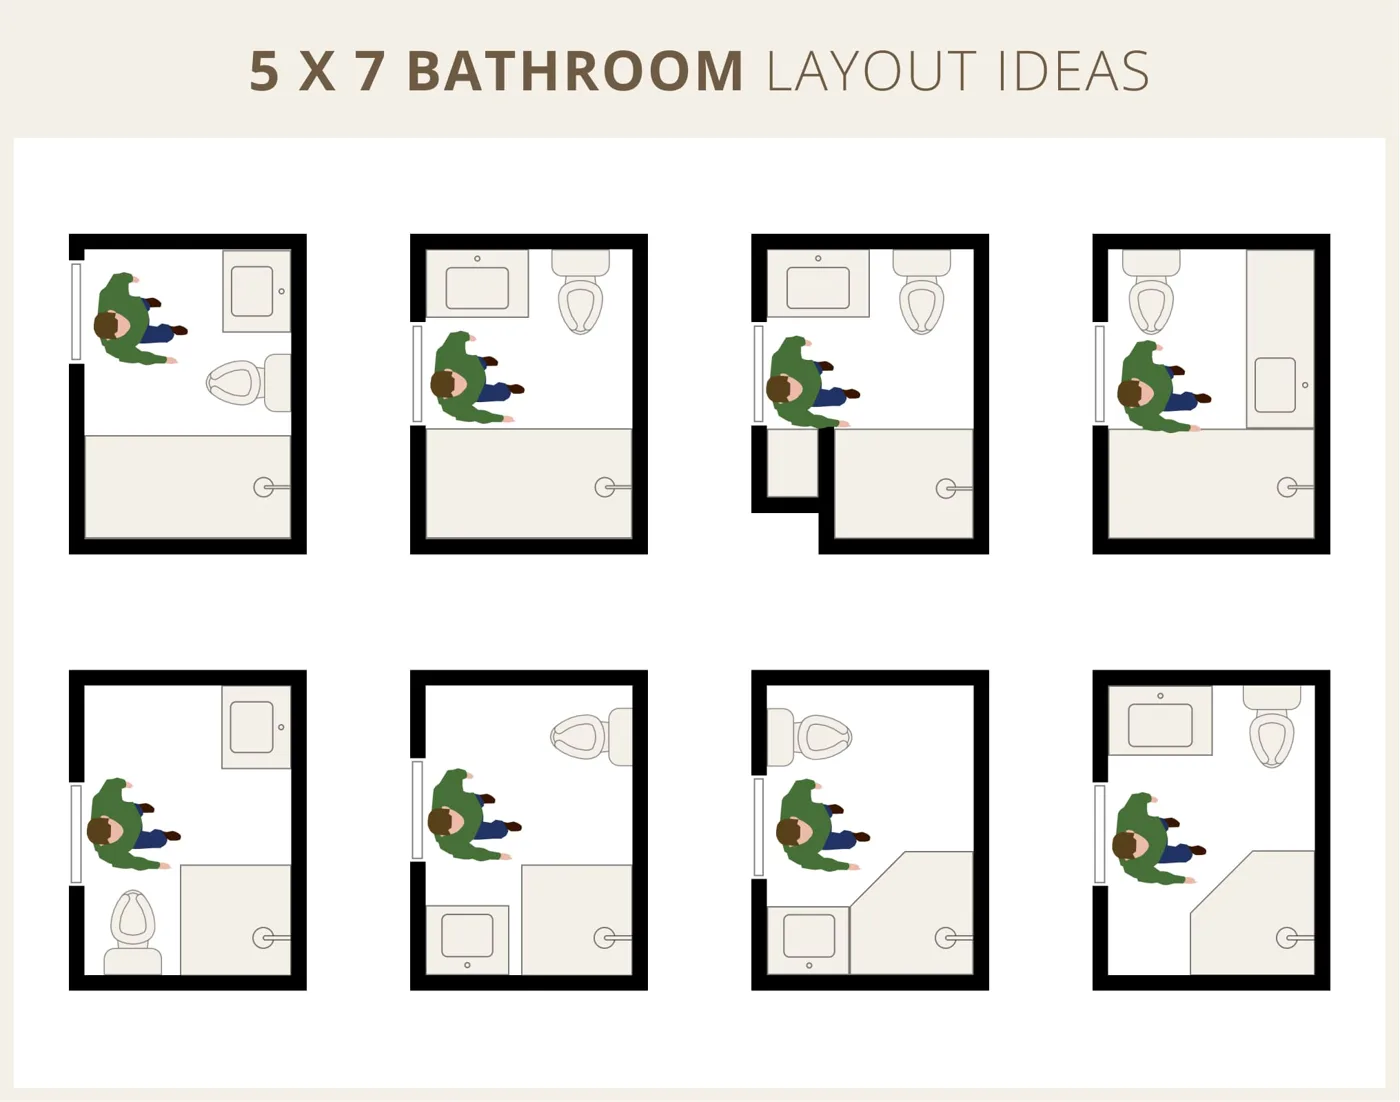
Modern 5x7 Bathroom Design Ideas
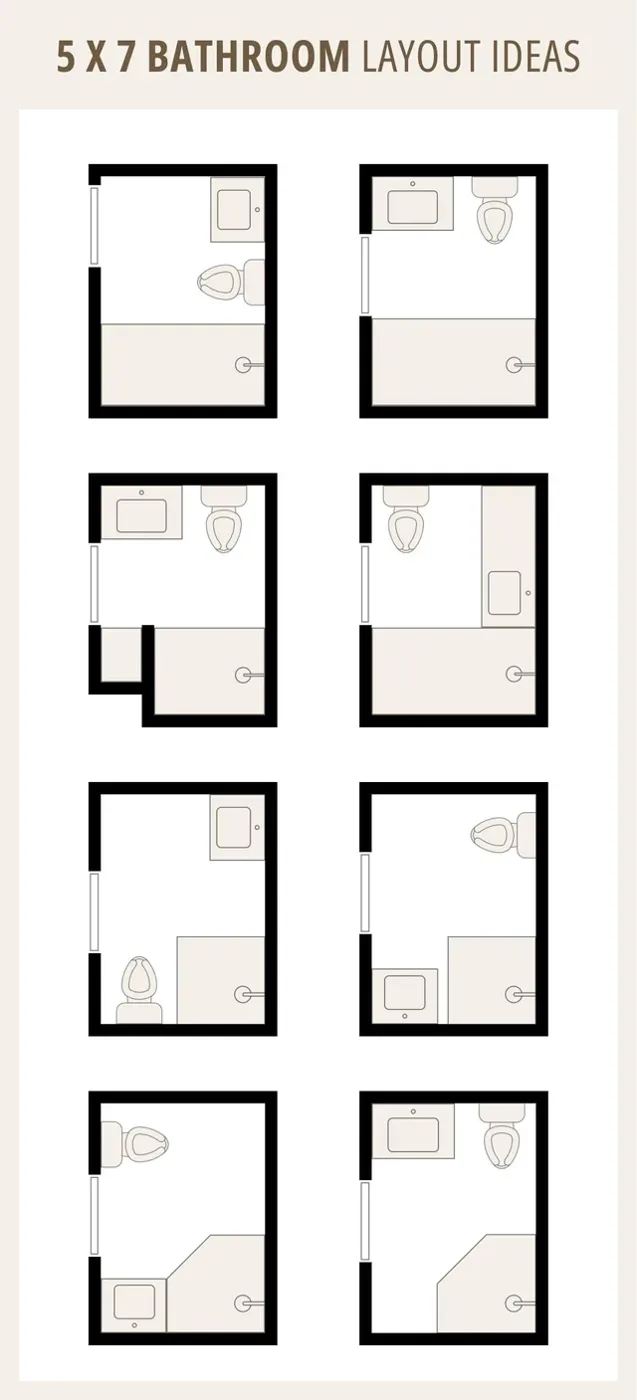
Now that you know the fixture sizes, let’s explore some floor plan ideas to make your Macomb bathroom functional and stylish. These designs prioritize space efficiency while keeping comfort and aesthetics in mind.1. The Classic Linear Plan
- Setup: Place the sink, lavatory, and shower or bath along one of the 7-foot walls.
- Why It Works: This layout keeps all fixtures in a row, leaving the opposite wall free for storage or a decorative touch like a mirror or artwork.
- Pro Tip: Opt for a 30 x 30-inch neo-angle shower in one corner to save space, paired with a 24-inch cabinet and a standard toilet. Use vertical storage (like shelves) to maximize the open floor space.
- Best For: Those who want a simple, no-fuss bath that’s easy to navigate.
2. The Corner Shower
- Setup: Install a 32 x 32-inch enclosure in one corner, with the toilet and vanity along the adjacent 5-foot wall.
- Why It Works: A corner shower tucks neatly into the space, freeing up room for a slightly larger cabinet (30 inches) or extra storage.
- Pro Tip: Use a glass shower enclosure to keep the space feeling open. Add a floating shelf above the lavatory for towels or decor.
- Best For: Small households or those prioritizing a shower over a bath.
3. The Bathtub Plan
- Setup: Fit a 32 x 60-inch tub along the 7-foot wall, with the water closet and a compact 24-inch vanity on the 5-foot wall.
- Why It Works: This is perfect if you love soaking in a tub but still want all the essentials in your small 5x7 bathroom.
- Pro Tip: Choose a tub with built-in storage or add a narrow ledge along the wall for toiletries. A wall-mounted sink can save even more floor space.
- Best For: Families or anyone who values soaking for relaxation.
4. The Wall-Mounted Toilet Plan
- Setup: Use a wall-mounted toilet to save floor space, paired with a 24-inch cabinet.
- Why It Works: The wall-mounted lavatory reduces visual clutter and makes cleaning easier, while maximizes floor space.
- Pro Tip: Install a recessed medicine cabinet above the sink for hidden storage.
- Best For: Modern, minimalist designs or those willing to invest in a slightly pricier installation.
Space Planning Tips for a 5x7 Bathroom
Here are some space-saving tips I’ve learned from my own small bathroom remodels to make your 5x7 bathroom feel bigger and more functional:- Go Vertical: Use wall-mounted shelves, cabinets, or hooks to keep the floor clear. A tall, narrow cabinet can store towels and toiletries without eating up space.
- Choose Light Colors: White, soft gray, or pastel tiles and paint reflect light, making the room feel larger. Add pops of color with accessories like towels or rugs.
- Use Mirrors Strategically: A large mirror above the vanity can double the perceived space and add brightness.
- Opt for Sliding or Pocket Doors: If possible, replace a hinged door with a sliding or pocket door to save clearance space.
- Maximize Lighting: Bright, layered lighting (like recessed lights) makes the space feel open and inviting.
- Consider Multi-Functional Fixtures: A cabinet with built-in storage or a shower-tub combo can save space while keeping things practical.
Meeting Building Code Requirements
When designing your 5x7 bathroom plan with a shower, keep local building codes in mind to ensure safety and accessibility. Most codes (like the IRC) require:- Toilet Clearance: At least 15 inches from the center of the water closet to any sidewall or fixture.
- Shower Size: A minimum of 30 x 30 inches for a standing shower.
- Shower Door Clearance: 22 inches for a hinged door.
Thinking about your own project?
Explore our bathroom remodeling services or talk with our team about your space.
Talk with HomeWorks