
bathroom remodeling
Bathroom Measurements You Must Know
Why these bathroom measurements matter: Good bathrooms feel bigger, safer, and more luxurious not because they’re huge, but because clearances, heights, and layout are dialed in. These standards help you: Avoid crowding and pinch points, Fit the right‑size fixtures upfront (no costly returns), Place plumbing and lighting correctly on the first try, Get a pass on inspections with fewer surprises
Standard fixture sizes
Vanities & sinks
- Single vanity widths: 24", 30", 36", 42" (common)
- Double vanity widths: 60", 72" (popular), 84"+
- Vanity depths: 18" (slim) to 22" (standard)
- Countertop overhang: ~1" past cabinet face
- Sink bowls: 16"–20" wide; undermounts save counter space
Toilets
- Rough‑in: 12" (standard), 10" or 14" exist—verify before ordering
- Projection: 27"–31" from wall to bowl front (elongated bowls project more)
Showers
- Common sizes: 36"×36", 36"×48", 42"×60"
- Curb height: 2"–3" above bathroom floor (or curbless)
- Glass door widths: 24"–28" typical swing; 22" min recommended
Tubs
- Alcove tubs: 60" L × 30"–32" W × 14"–20" H
- Freestanding tubs: 55"–72" L; leave 3"–6" clearance all sides for cleaning
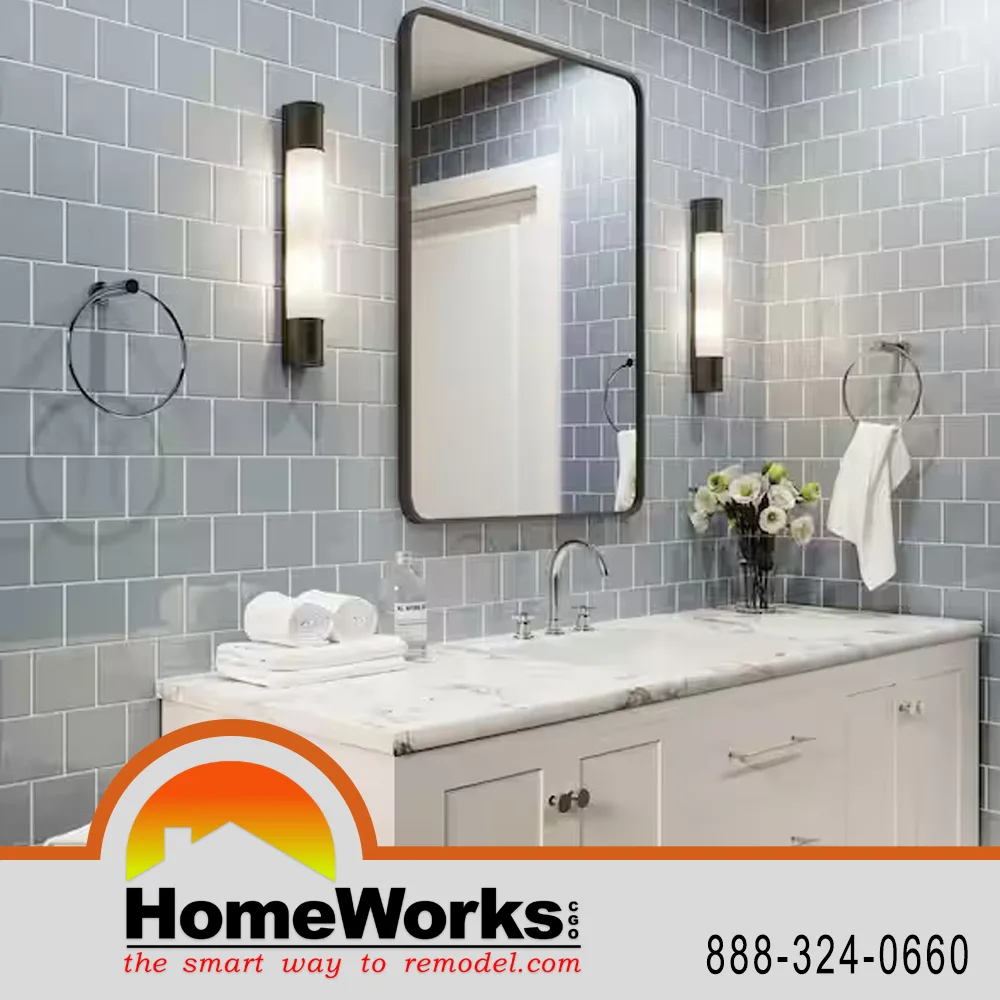
Minimum Bathroom Clearances:
- Toilet side clearance | 15" from centerline to side wall/obstruction | 18"–20" | Wider feels premium; helps with grab bars.
- Toilet front clearance | 24" clear in front | 30"–36" | Plan more in primary suites.
- Lavatory front clearance | 21" clear in front | 30" | Great for two users.
- Walkway/aisle | 30" | 36"–42" | Think of towel pass‑by and drawers opening.
- Shower interior | 30"×30" min | 36"×36"+ | 42" depth feels spa‑like.
- Door swing clearance | Full swing without striking fixtures | Pocket/sliding to save space | Check for trim and hardware.
Ergonomic Heights:
- Vanity counter | 34.5"–36" (comfort height) | 32"–34" for compact users or kids’ bath
- Vessel sink rim | 34"–36" total | Lower vanity so rim lands ~34"–36"
- Sink faucet | 4"–6" above rim | Check vessel clearance & splash
- Mirror bottom | 38"–42" | Or center at ~60" for average eye level
- Sconce centers | 60"–66" | 24"–36" apart, flanking mirror
- Towel bar | 48" (standard) | 44" kids; ring 18" from counter edge
- Toilet paper | 26" from floor, 8"–12" from bowl front | Accessible: 19" forward of bowl front edge
- Shower valve | 38"–48" | Match user height; keep out of spray
- Shower head | 78"–84" | Rain heads may be higher; check arm reach
- Niche base | 42"–48" | Or center niche 48"–60"; avoid studs
- Grab bars | 33"–36" | Secure to blocking
Shower design rules
- Door clear: Ensure door swings out or is sliding; leave at least 24" clear outside to step out.
- Splash control: Place head on the opposite wall of door/opening when possible.
- Benches: 15"–18" deep × 17"–19" high; slope ~¼" per foot toward drain.
- Linear drains: Place at wall or entry; maintain ¼" per foot floor slope to it.
- Curbless: Aim for 60" min shower length or recess pan 1"–1.5"; add continuous waterproofing and long drain.
Bathtub guidelines
- Soaking comfort: Interior length 45"–48" is adequate for most users; water depth 14"–18" to overflow feels luxe.
- Deck‑mount tub fillers: Leave 3" minimum behind rim; confirm spout reach.
- Freestanding fillers: Plan a dedicated supply location and cleaning clearance all around tub.
Toilet & bidet planning
- Keep 15" min from centerline to any side obstruction; 18"+ feels right.
- Leave 24" min clear in front; 30"+ preferred.
- Consider wall‑hung bowls in compact baths for easier cleaning and adjustable height.
- For bidet seats, add a GFCI outlet within 36" of the tank (behind or adjacent), and check cord length.
Doorways, walkways, & circulation
- Door width: 28"–32" interior; 36" for accessibility where space allows.
- Aisles: Aim for 36"–42" between opposing fixtures.
- Swing management: Use pocket or barn doors to recover 10–14 sq ft in tight rooms.
Lighting & electrical basics
- Layers: Combine task (mirror), ambient (ceiling), accent (niche/under‑vanity).
- Mirror task lighting: Place sconces beside the mirror at 60"–66" centers; avoid only‑overhead shadows.
- Dimming: Put mirror and ceiling lights on separate dimmers.
- Outlets: At least one GFCI outlet near the vanity; plan extras for electric toothbrushes/bidet seats.
Ventilation & humidity control
- Exhaust fan sizing: 1 CFM per sq ft (minimum), or per manufacturer; bump up for long duct runs.
- Run time: Use a timer or humidity sensor to run fan 20–30 min after showers.
- Ducting: Short, straight, and properly insulated to exterior never into attic.
Small bath & powder room tips
- Choose 18" deep vanities or wall‑hung to open floor area.
- Use sliding/pocket doors and 1‑panel glass in showers.
- Opt for bright, matte finishes and large‑format tile to reduce grout lines.
- Keep lines clean: aligned niche, centered fixtures, and consistent reveals.
Universal/accessible design (UD/ADA‑inspired)
For accessibility, follow your jurisdiction’s adopted code or ADA standards when applicable. Below are commonly referenced comfort targets:- Door clear opening: 32" min (use 36" door)
- Turning radius: 60" circle or T‑turn equivalent
- Roll‑in shower: 60" × 30" clear floor area outside controls
- Handheld shower: On a slide bar with 60" hose
- Reinforced walls: Add blocking for future grab bars around toilet and in shower
Waterproofing & slope notes
- Continuity is king: Use a single‑system waterproofing (sheet or liquid) from shower floor up walls to 6' (or to showerhead at minimum) and wrap niches/benches.
- Pan slope: ¼" per foot to drain; no flat spots near corners.
- Curb tops: Slope ⅛"–¼" per foot into shower.
FAQs
How much space do I need for a double vanity? 60" is common; 72" is comfortable. Leave 36" aisle behind. Can I fit a freestanding tub in a small bath? Sometimes. You’ll want 3"–6" around the tub for cleaning and a spout location that doesn’t crowd the rim. What’s the best shower size? 36"×48" is a sweet spot; 42"×60" feels spa‑like with room for a bench. What if my toilet rough‑in isn’t 12"? Buy a 10" or 14" model, or use an offset flange—ask your plumber which option keeps code clearances. Do I really need a fan if I have a window? Yes. A correctly sized, well‑ducted fan protects paint, grout, and framing from moisture damage.Thinking about your own project?
Explore our bathroom remodeling services or talk with our team about your space.
Talk with HomeWorks