
bathroom remodeling
Zero Threshold Showers: The Smart Solution for Aging Safely and Comfortably at Home
A zero threshold shower, commonly referred to as a curb-less shower, barrier-free shower, or walk-in shower, eliminates the traditional raised curb or threshold that typically separates the shower area from the main bathroom floor.
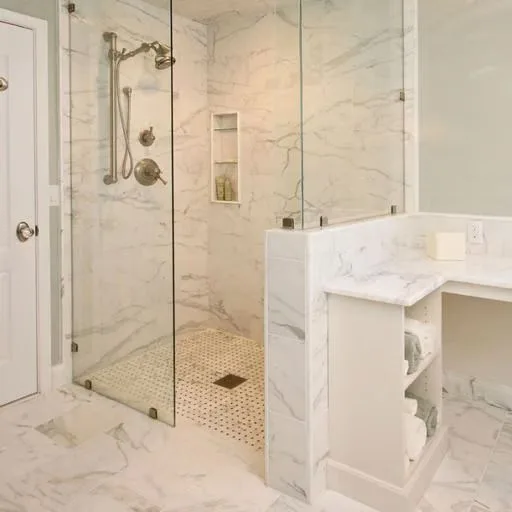
When I tell people that a zero threshold shower completely transformed one of my client's lives, they sometimes think I'm exaggerating but as a bathroom remodeling contractor here in Macomb County, I've seen firsthand how the right renovation can change everything. Just last year, I worked with a gentleman in Macomb Township who'd recently been hospitalized and was struggling to get back to his normal routine at home. The biggest challenge? His traditional shower with its 4-inch curb that he could no longer safely step over.
After we installed a beautiful curb-less shower in his master bathroom, he called me with tears in his voice. For the first time since his hospital stay, he could shower independently in his own home without worrying about falling. That phone call reminded me why I love what I do and why I'm passionate about sharing the benefits of barrier free showers with homeowners who want to age in place safely.
What Exactly is a Zero Threshold Shower?
A zero threshold shower, also called a curb-less shower or barrier free shower, is exactly what it sounds like a shower with no raised threshold or curb to step over. Instead of the traditional 4-6 inch barrier that separates your shower from the bathroom floor, these showers feature a completely flush entry. A zero-threshold shower is consistent with a universal design. This means it is equally accessible to people of all ages and abilities. [img width=446]//68f234a127a6e7df14a78de63cf839e3.cdn.bubble.io/f1762443165822x465600932043809500/richtext_content.png[/img] The shower floor slopes gently toward the drain, and the entire area is waterproofed to prevent any moisture issues. When done right, it creates a seamless, elegant look that doesn't scream "accessibility feature" it just looks like high-end, modern design.Why Zero Threshold Showers Matter More Than Ever
Let me share some eye-opening statistics that might surprise you. More than one in three people over the age of 65 fall each year, and over 80% of falls among seniors happen in the bathroom. For those over 80, this increases to one in two. When you think about it, bathrooms are the perfect storm of fall risks wet surfaces, soap residue, and physical barriers like shower curbs. But here's what really gets me excited about this trend: 92% of homeowners surveyed between the ages of 60-75 say they would prefer to age in place. That means staying in their own homes as they get older, rather than moving to assisted living or nursing facilities. And over three-quarters of home remodelers (76%) have seen increased requests for aging-in-place features from 2020 to 2023. As someone who's been remodeling bathrooms for years, I can tell you that a well-designed curb-less shower is one of the most impactful changes you can make to support aging in place.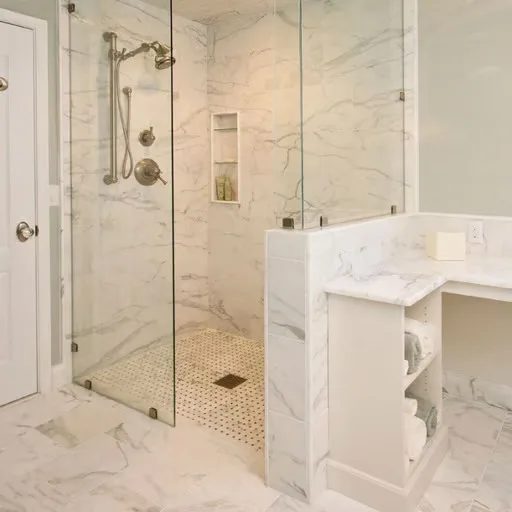
The Compelling Benefits of Going Curbless
Enhanced Safety and Fall Prevention
This is the big one. When you eliminate that 4-6 inch curb, you remove one of the most common tripping hazards in the bathroom. I've worked with clients who use walkers, wheelchairs, or just have balance concerns, and the difference is remarkable. No more awkward stepping, no more grabbing onto shower doors for support, no more fear of catching a toe on the threshold.Wheelchair and Walker Accessibility
For clients using mobility aids, a barrier free shower isn't just convenient it's life-changing. Wheelchairs can roll right in, walkers glide smoothly across the threshold, and caregivers have much easier access when assistance is needed. I've seen couples where one spouse was able to continue helping their partner with showering because we made the space accessible.Easier Cleaning and Maintenance
Here's something people don't always think about: curbless showers are actually easier to clean. No more scrubbing around that curved threshold where soap scum loves to hide. The continuous floor surface means you can squeegee or mop right across without obstacles. For my clients who are dealing with arthritis or other conditions that make cleaning challenging, this is a huge win.Future-Proofing Your Home
Even if you are not elderly or have a disability now, that may change in the future. I always tell my clients that installing a zero threshold shower now is like buying insurance for your future independence. You might not need the accessibility features today, but they'll be there if and when you do.Aesthetic Appeal and Home Value
Let's be honest when done right, curbless showers look absolutely stunning. They create clean, uninterrupted lines that make bathrooms feel larger and more luxurious. The continuous flooring creates visual flow that traditional showers can't match. From a resale perspective, these features are increasingly popular with buyers of all ages who value both style and functionality.The Potential Drawbacks to Consider
Now, I believe in being completely transparent with my clients about both the benefits and challenges of zero threshold showers. Here are the main concerns I address during consultations:Water Containment Challenges
This is the biggest technical challenge. Without a curb to contain water, proper drainage and sloping become critical. The shower floor needs to slope toward the drain at exactly the right angle, too little slope and water pools, too much and it feels uncomfortable to stand on. I've seen DIY installations and work by inexperienced contractors where water ends up all over the bathroom floor. The good news is that with proper design and installation, water containment is absolutely achievable. We use techniques like linear drains, precise floor sloping, and strategic placement of glass panels to keep water where it belongs.Higher Installation Costs
I won't sugarcoat this curbless showers typically cost more to install than traditional showers. The additional waterproofing, floor preparation, and precision work required mean higher labor costs. The average homeowner doing an aging-in-place remodel will spend between $3,000-$5,000 additional for a shower with no curb. However, when I break down the long-term value for clients, the investment often makes sense. You're not just paying for a shower, you're investing in your ability to stay in your home longer and maintain your independence.Floor Structure Requirements
Here in Michigan, many homes have concrete slab foundations, which actually makes curb less shower installation easier. But for homes with crawl spaces or basements, we sometimes need to modify floor joists to accommodate the necessary drainage slope. This isn't a deal breaker, but it does add complexity and cost to the project.Potential for Cold Drafts
Without a curb and shower door, some clients worry about heat loss and cold drafts in their bathroom. This can be managed with proper ventilation design, heated floors, or strategic glass placement, but it's worth considering, especially during Michigan winters.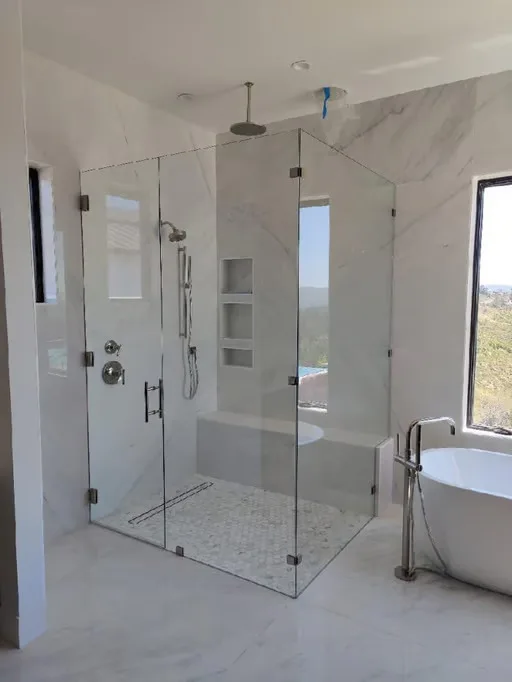
Real-World Design Considerations for Michigan Homes
Working specifically in Macomb County and surrounding areas, I've learned a lot about what works best in our local homes and climate.Local Building Codes
Michigan building codes have specific requirements for barrier free showers, including drain placement, waterproofing, and accessibility clearances. As a licensed contractor, I make sure every installation meets or exceeds these standards, but it's something to keep in mind if you're considering DIY approaches.Home Style Integration
Many of the homes I work on in Macomb County are ranch-style or colonial homes built in the 60s through 80s. The good news is that these floor plans often work beautifully for curb-less shower installations, especially in master bathrooms where we have more space to work with.The Installation Process: What to Expect
When clients ask me about the installation process, I always start by explaining that this isn't a weekend DIY project. Proper installation requires careful planning, precise execution, and expertise in waterproofing and drainage. First, we assess your existing bathroom structure and plumbing. Sometimes we can work with the existing drain location, other times we need to relocate it for optimal drainage. We then remove the old shower and prepare the subfloor, ensuring proper slope toward the drain typically about 1/4 inch per foot. Waterproofing is absolutely critical. We install multiple layer waterproof system, paying special attention to corners, penetrations, and the transition between the shower area and the rest of the bathroom floor. This is where experience really matters: a small mistake in waterproofing can lead to expensive damage down the road. Finally, we install the flooring, typically using slip-resistant tile with appropriate grout lines for traction. The entire process usually takes 5-7 days for a standard installation, though complex projects can take longer.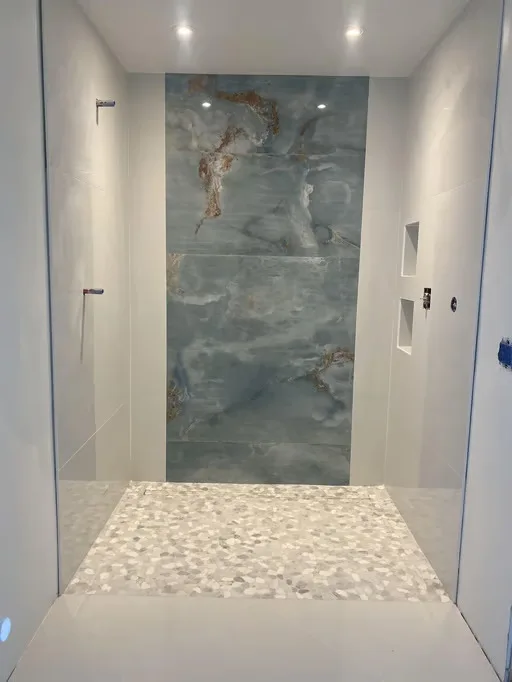
Thinking about your own project?
Explore our bathroom remodeling services or talk with our team about your space.
Talk with HomeWorks